
Listing Courtesy of: BRIGHT IDX / Listed By: Real Broker, LLC
12525 Paradise Spring Road Clifton, VA 20124
Coming Soon
$1,425,000 (USD)
OPEN HOUSE TIMES
-
OPENSun, Sep 132:00 pm - 4:00 pm

Description
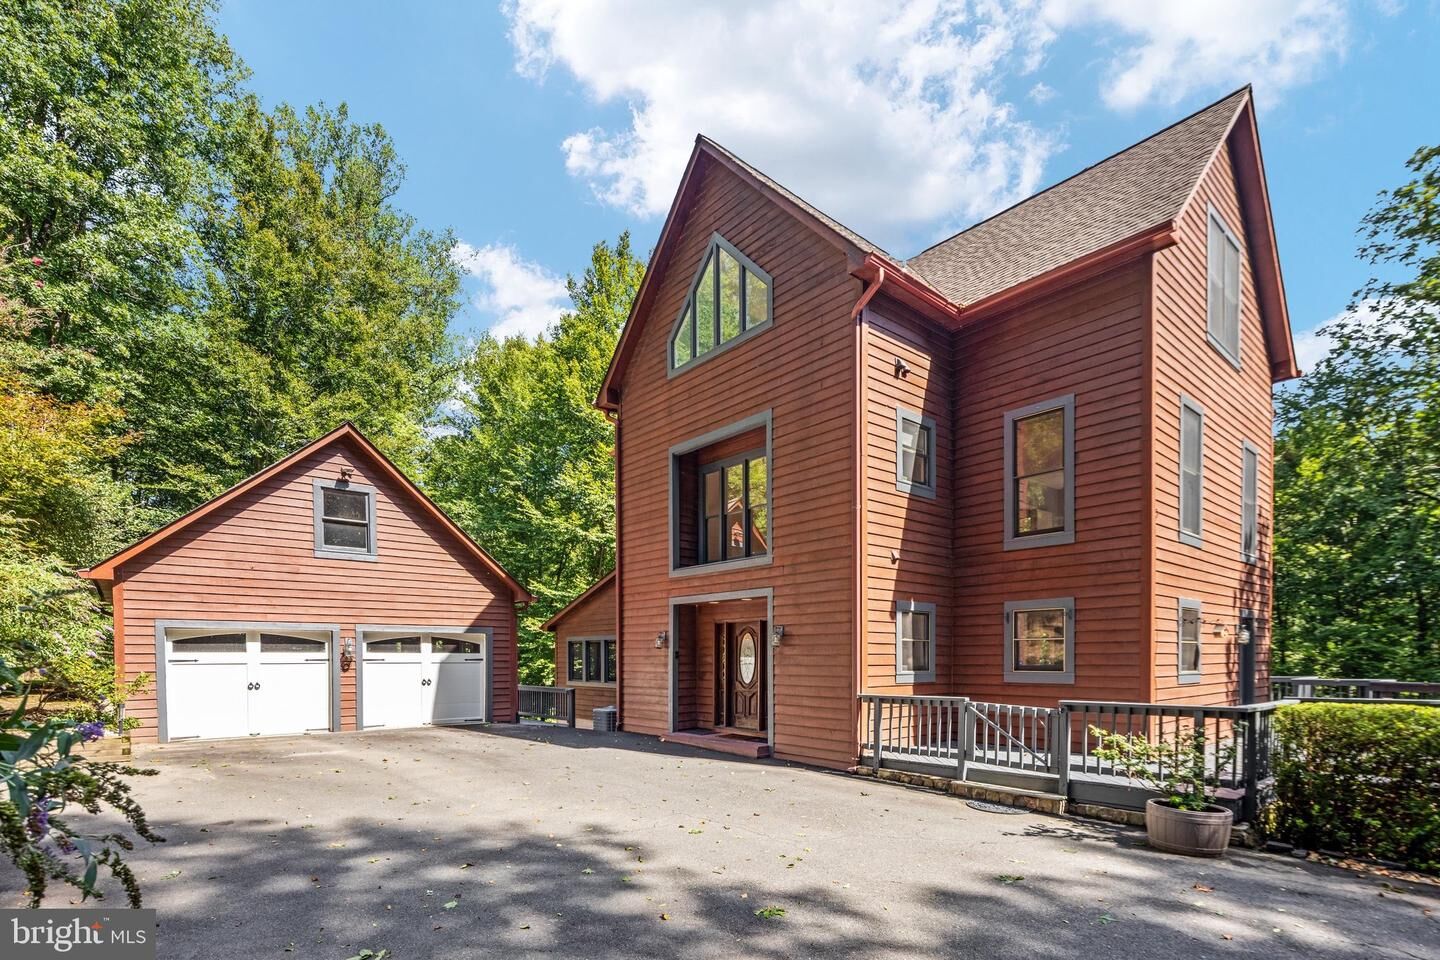
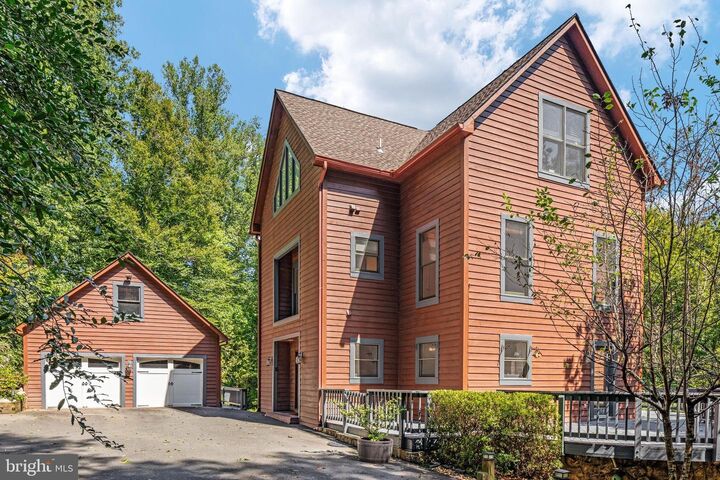
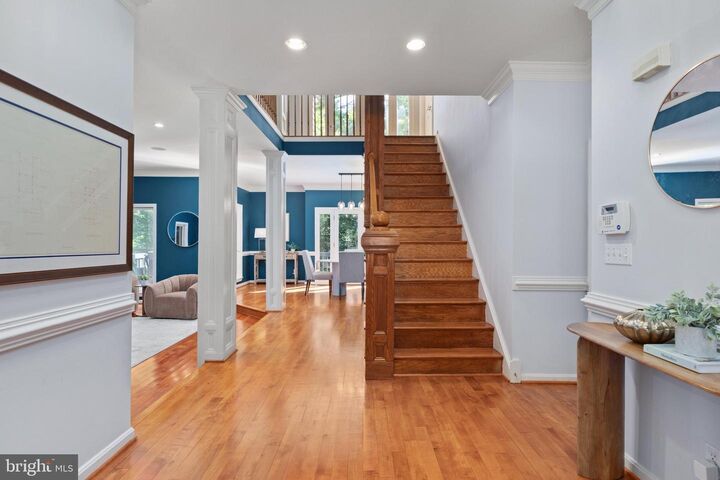
Unlike any other home in Northern Virginia! This custom home built in 1995 sits on a private 6 acre setting surrounded by trees. This magical tree house has natural light and windows throughout this home to make it feel bright. The house welcomes you with a large mudroom closet to the left and a view directly to the deck. On the right you'll find a large eat-in kitchen with a pantry, gas cooktop, wall ovens, tons of cabinets and a door to the deck. The main level also has a dining room, a living room with fireplace and recessed lighting, and a vaulted screened porch with ceiling fan. There is also a powder room. The deck wraps around the back and side of the house.The upper level features a large family room (could be converted into another bedroom), a laundry room with laundry shoot, two bedrooms and a bathroom.The top level is the entire primary bedroom suite. There's a library/sitting area with custom built-ins and skylights, a private deck, and a vaulted bedroom area with a linen closet, walk in closet, and updated bathroom complete with a walk-in shower, soaking tub, two vanities, and a bonus linen closet. The skyights have custom shades if you want to close them.The lowest level features a 4th bedroom with tall ceilings, full bath, rec room with storage closets, a utility room, and a hidden safe room or workshop. There's also access to a covered deck which leads to outdoor area.The home features a detached garage with space for 3 cars, tons of storage, a bonus fridge and freezer. The outdoor area includes a playset, and a special stone covered area.This amazing location is just 5 minutes from downtown Clifton. Enjoy Peterson's Ice Cream, Clifton Cafe, Trattoria Villagio, Trummer's on Main Restaurant, Motier French Pastry and Cuisine, and Clifton Cars and Coffee on Saturdays.
MLS #:
VAFX2339658
VAFX2339658
Taxes
$14,668(2026)
$14,668(2026)
Lot Size
5.97 acres
5.97 acres
Type
Single-Family Home
Single-Family Home
Year Built
1995
1995
Style
Colonial, Contemporary
Colonial, Contemporary
School District
Fairfax County Public Schools
Fairfax County Public Schools
County
Fairfax County
Fairfax County
Listed By
Laura Schwartz, Real Broker, LLC
Source
BRIGHT IDX
Last checked Sep 5 2026 at 7:23 PM GMT+0000
BRIGHT IDX
Last checked Sep 5 2026 at 7:23 PM GMT+0000
Bathroom Details
- Full Bathrooms: 3
- Half Bathroom: 1
Interior Features
- Dining Area
- Built-Ins
- Crown Moldings
- Window Treatments
- Laundry Chute
- Wood Floors
- Floor Plan - Traditional
- Cooktop
- Dishwasher
- Disposal
- Dryer
- Washer
- Refrigerator
- Oven - Wall
- Water Heater
- Walls/Ceilings: Cathedral Ceilings
- Breakfast Area
- Family Room Off Kitchen
- Kitchen - Island
- Walls/Ceilings: Dry Wall
- Recessed Lighting
- Kitchen - Table Space
- Combination Dining/Living
- Cooktop - Down Draft
- Skylight(s)
- Water Treat System
- Formal/Separate Dining Room
- Stainless Steel Appliances
- Carpet
- Pantry
- Walk-In Closet(s)
- Walls/Ceilings: 9'+ Ceilings
- Ceiling Fan(s)
- Primary Bath(s)
- Bathroom - Soaking Tub
- Bathroom - Walk-In Shower
Subdivision
- Historic Clifton
Property Features
- Above Grade
- Below Grade
- Fireplace: Gas/Propane
- Foundation: Concrete Perimeter
Heating and Cooling
- Heat Pump(s)
- Zoned
- Forced Air
- Programmable Thermostat
- Central A/C
- Ceiling Fan(s)
Basement Information
- Walkout Level
- Daylight
- Full
Homeowners Association Information
- Dues: $600
Flooring
- Hardwood
Exterior Features
- Wood Siding
- Roof: Shingle
Utility Information
- Sewer: Septic = # of Br
- Fuel: Electric, Propane - Owned
School Information
- Elementary School: Union Mill
- Middle School: Robinson Secondary School
- High School: Robinson Secondary School
Parking
- Asphalt Driveway
Stories
- 4
Living Area
- 3,995 sqft
Location
Estimated Monthly Mortgage Payment
*Based on Fixed Interest Rate withe a 30 year term, principal and interest only
Listing price
Down payment
%
Interest rate
%Mortgage calculator estimates are provided by Better Homes and Gardens Real Estate LLC and are intended for information use only. Your payments may be higher or lower and all loans are subject to credit approval.
Disclaimer: Copyright 2026 Bright MLS IDX. All rights reserved. This information is deemed reliable, but not guaranteed. The information being provided is for consumers’ personal, non-commercial use and may not be used for any purpose other than to identify prospective properties consumers may be interested in purchasing. Data last updated 9/5/26 12:23


