173 Edgewater Drive Fredericksburg, VA 22406
Listing Courtesy of: BRIGHT IDX / Listed By: Coldwell Banker Elite

  173 Edgewater Drive Fredericksburg, VA 22406

Coming Soon
$1,499,999 (USD)
5
BED
4
BATH
4,406
SQFT

Description

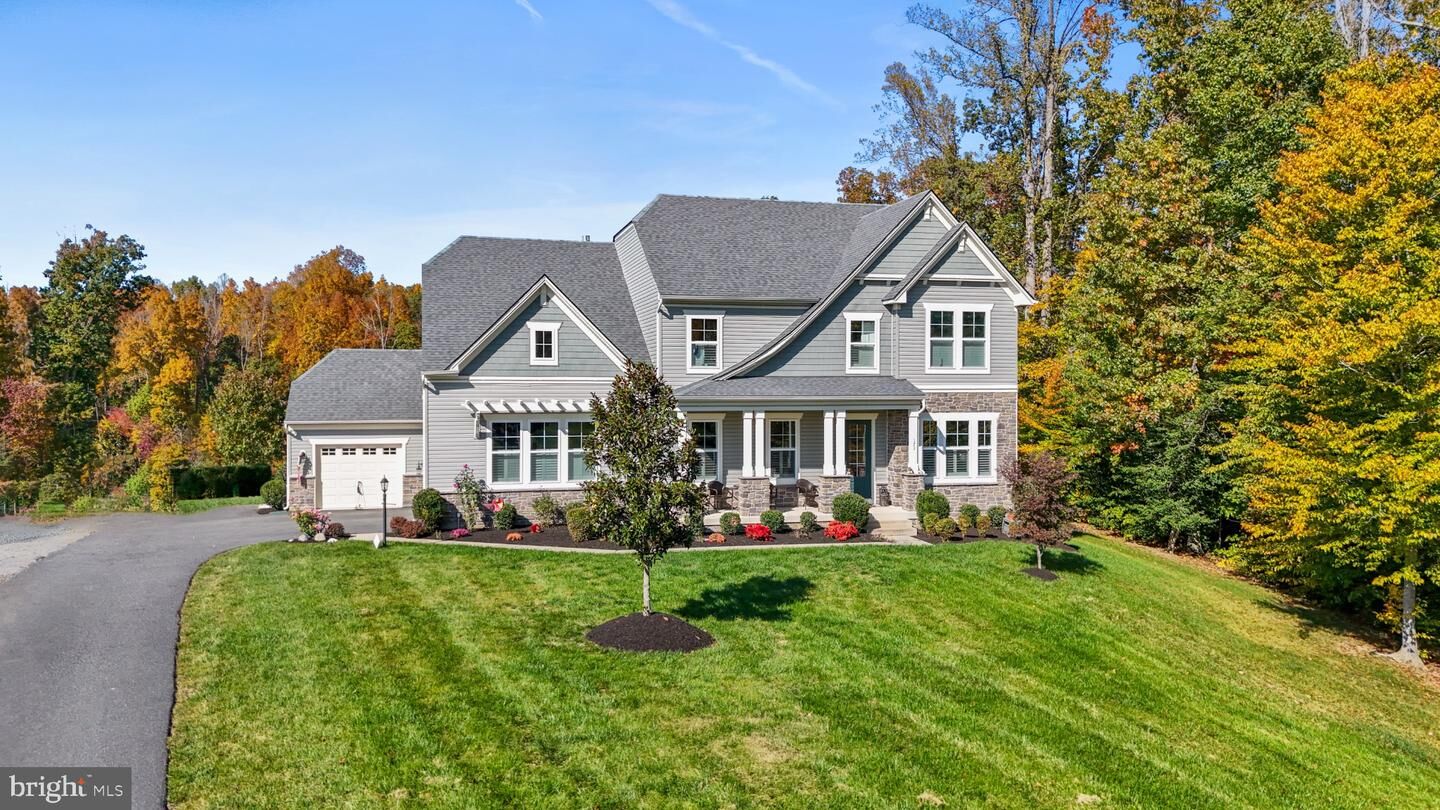
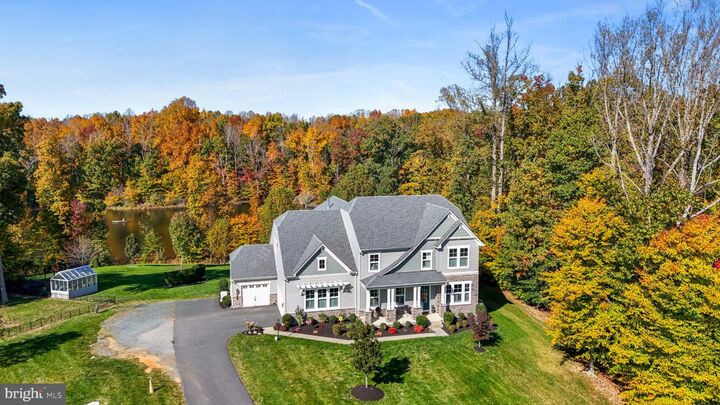
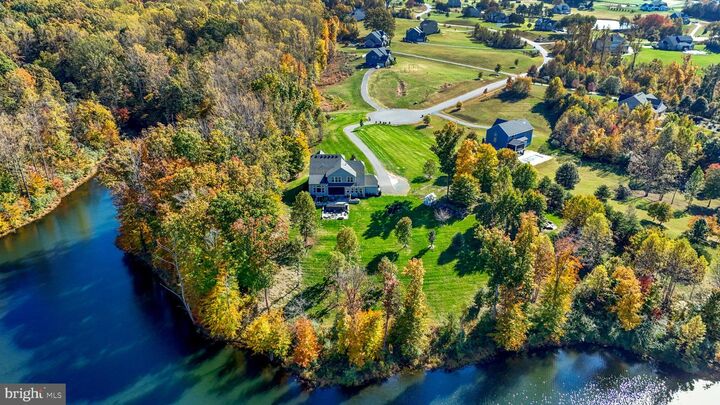
COMING SOON!Some homes offer beautiful views. Others offer an extraordinary lifestyle. This remarkable Lake Mooney retreat offers both!Welcome to your own private retreat overlooking the beautiful waters of Lake Mooney! Situated on 3.45 acres, this exceptional property offers a rare combination of breathtaking water views, impressive upgrades, and incredible spaces designed for both everyday living and entertaining.From the moment you enter, you'll appreciate the attention to detail throughout. Beautiful hardwood floors enhance the main level, while three fireplaces add warmth and character to the home. A versatile main-level room offers the flexibility of a home office or additional bedroom.The primary suite is truly a retreat of its own! Featuring an elegant tray ceiling with accent lighting, a cozy fireplace, and an expansive sitting area, this space is designed for relaxation. A convenient minibar area with a full sink and instant hot water adds an unexpected touch of luxury. The beautifully upgraded primary bath features a separate soaking tub and an oversized walk-in shower, creating a spa-inspired experience right at home. Additional bedrooms include the convenience of a Jack-and-Jill bathroom.The finished lower level offers even more room to enjoy, including a dedicated theater room perfect for movie nights and entertaining. Plumbing is already in place for a future wet bar, providing additional possibilities for customizing the space.But the outdoor living experience is where this property truly shines! Enjoy spectacular water views from the porch, complete with its own cozy fireplace, creating the perfect setting for relaxing throughout the seasons. The outdoor entertaining space features a built-in gas grill surrounded by beautiful stonework, ideal for hosting family and friends. Two additional outdoor fire pits offer inviting gathering spaces, while the hot tub and fitness pool provide even more opportunities to relax and unwind. With breathtaking views of Lake Mooney and direct water access, this property offers an exceptional combination of privacy, recreation, and outdoor living.Additional highlights include a three-zone HVAC system, numerous upgrades throughout, and thoughtfully designed spaces that make this home as functional as it is beautiful.Whether you're enjoying a quiet morning overlooking the water, hosting friends and family, or relaxing beside one of the many fireplaces, this remarkable property offers a lifestyle that feels like a getaway every day.A truly special property with unforgettable views — coming soon!

MLS #:
VAST2055384
Taxes
$11,577(2026)
Lot Size
3.45 acres
Type
Single-Family Home
Year Built
2020
Style
Colonial, Traditional, Contemporary
School District
Stafford County Public Schools
County
Stafford County

Listed By

Debra "Deb" Ellis, Coldwell Banker Elite
Source
BRIGHT IDX
Last checked Nov 8 2026 at 4:59 PM GMT+0000
Bathroom Details
  • Full Bathrooms: 3
  • Half Bathroom: 1
Interior Features
  • Dining Area
  • Floor Plan - Traditional
  • Cooktop
  • Dishwasher
  • Disposal
  • Refrigerator
  • Oven - Wall
  • Exhaust Fan
  • Oven - Double
  • Breakfast Area
  • Family Room Off Kitchen
  • Kitchen - Gourmet
  • Upgraded Countertops
  • Kitchen - Island
  • Floor Plan - Open
  • Recessed Lighting
  • Kitchen - Table Space
  • Combination Kitchen/Living
  • Butlers Pantry
  • Wet/Dry Bar
  • Water Treat System
  • Built-In Microwave
  • Formal/Separate Dining Room
  • Carpet
  • Pantry
  • Walk-In Closet(s)
  • Ceiling Fan(s)
  • Primary Bath(s)
  • Bathroom - Tub Shower
  • Bathroom - Soaking Tub
  • Bathroom - Stall Shower
  • Bathroom - Walk-In Shower
Subdivision
  • Estates At Rocky Pen
Property Features
  • Above Grade
  • Fireplace: Gas/Propane
  • Fireplace: Fireplace - Glass Doors
  • Fireplace: Double Sided
  • Foundation: Concrete Perimeter
Heating and Cooling
  • Forced Air
  • Central A/C
  • Ceiling Fan(s)
Basement Information
  • Full
Pool Information
  • Above Ground
  • Lap/Exercise
Flooring
  • Hardwood
  • Carpet
  • Ceramic Tile
Exterior Features
  • Vinyl Siding
  • Stone
Utility Information
  • Sewer: Septic = # of Br, Private Septic Tank
  • Fuel: Electric
Stories
  • 3
Living Area
  • 4,406 sqft
Location
   
Calculate drive times to this property
 
Powered by INRIX® Drive Time

Powered by Walk Score®

Estimated Monthly Mortgage Payment

*Based on Fixed Interest Rate withe a 30 year term, principal and interest only

Listing price
Down payment
%
Interest rate
%
Mortgage calculator estimates are provided by Better Homes and Gardens Real Estate LLC and are intended for information use only. Your payments may be higher or lower and all loans are subject to credit approval.
Disclaimer: Copyright 2026 Bright MLS IDX. All rights reserved. This information is deemed reliable, but not guaranteed. The information being provided is for consumers’ personal, non-commercial use and may not be used for any purpose other than to identify prospective properties consumers may be interested in purchasing. Data last updated 11/8/26 08:59
