
119 Lee Drive Linden, VA 22642
Listing Courtesy of: BRIGHT IDX / Listed By: Keller Williams Realty/Lee Beaver & Assoc.

  119 Lee Drive Linden, VA 22642

Active (1 Days)
$699,000 (USD)
3
BED
2
BATH
1,579
SQFT

Description

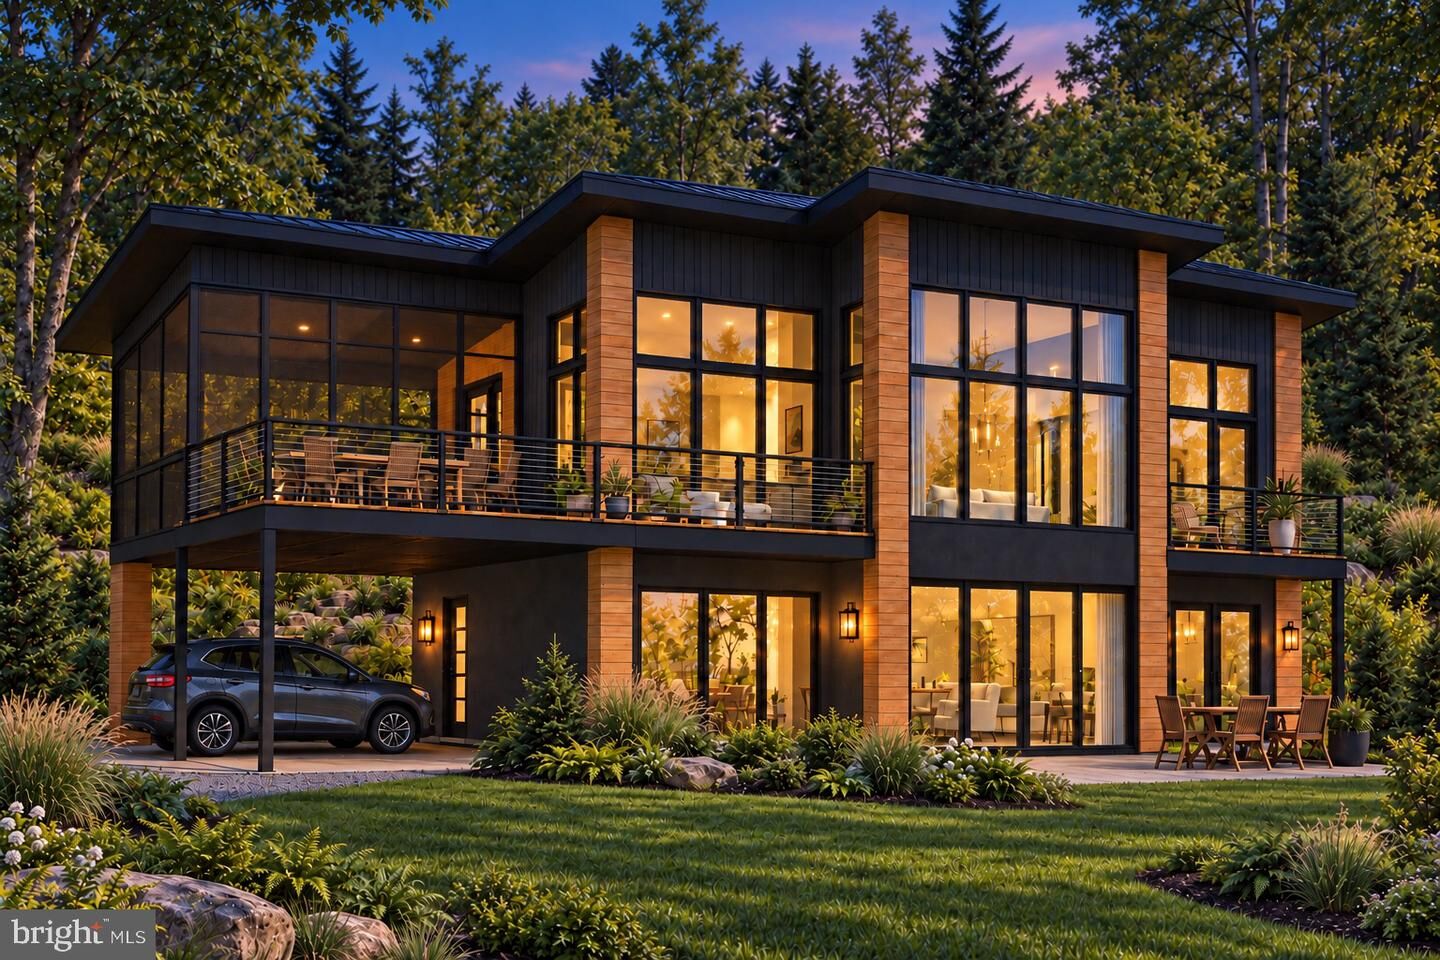
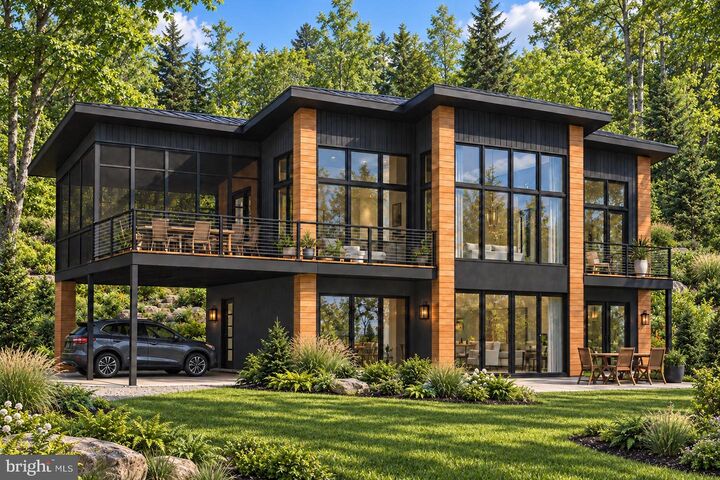
Incredible PANORAMIC Mountain & Valley VIEWS! It's like looking out from the Skyline Drive & Shenandoah National Park from your living room! Ask agent for videos - must see to believe!! Peaceful, serene mountain life in excellent commuter location … 45 min-hour from Vienna Metro. Deeded access to the Shenandoah River, two different mountain lakes and Treasure Island - yes, a river island for you to enjoy year-round! Finally, MODERN PLANS that showcase the beauty of the Blue Ridge. Servants Hands Construction is rolling out several new modern designs that are perfect for these fabulous lots. This contemporary home brings together open living spaces, a private primary retreat, and outdoor spaces that make everyday life feel like a getaway. Upstairs, the kitchen, dining room, and living room flow together in one inviting gathering space. An island with seating keeps the cook connected to the conversation, while a pantry adds practical storage. Large windows frame the mountain setting, and the living room's projecting window-lined design creates a natural place to settle in and enjoy it. The outdoor living is a highlight: a spacious deck for dining and sunset watching, an adjoining screened porch for lingering over coffee, and a separate balcony off the primary suite. Inside, the primary suite includes a walk-in closet and direct access to the upper-level bath. The plan places a fireplace between the living room and primary suite, adding a distinctive focal point to both spaces. The lower level offers a second place to gather, with a central family room flanked by two bedrooms and served by a full bath. This separation gives guests or household members room to spread out while keeping the main entertaining spaces upstairs. A laundry area, dedicated mechanical/storage room, and covered carport access make the layout as practical as it is inviting. Choose your siding, roofing, flooring, countertops, and other finishes, with custom options available. Plans and architectural images illustrate the proposed design; final features, finishes, and options will be established in the construction agreement. AI-generated images are identified in the photo descriptions. The homesite sits on level ground with a gentle slope to allow for a walk-out and nice yard. Near Blue Ridge Reserve conservation land. The setting of this neighborhood is truly remarkable - surrounded by beauty, forests, and rolling vistas. Enjoy deeded access to several mountain lakes and the Shenandoah River! Pick your own finishes and customize. Build time is 8 months. Customize with your own finishes and custom options! Select your own siding, shingles, flooring, counter tops and many other finishes! Shenandoah Farms is a beautiful mountain getaway with many amenities including access to Lake of the Clouds, Spring Lake, deeded access and boat landing to the Shenandoah River, recreation areas, a community center all in the gateway to the Shenandoah National Park & Skyline Drive. Incredible wineries right up the street and close to G. Richard Thompson Wildlife Management Area with mountain biking, hiking and AT Trail access. Only a few minutes to Front Royal, and all the convenience of shopping, dining and entertainment. Numeric address is for listing purposes, permanent address will be assigned near completion. Shown by appointment. -CONTACT LISTING AGENT FOR DIRECTIONS. Agent/Owner. SEVERAL FLOOR PLANS AVAILABLE. Builder has lots and other plans throughout Linden and Front Royal - 8 month build time.

MLS #:
VAWR2015848
Lot Size
0.46 acres
Type
Single-Family Home
Year Built
2026
Style
Contemporary
School District
Warren County Public Schools
County
Warren County

Listed By

Philip E Vaught, Keller Williams Realty/Lee Beaver & Assoc.
Source
BRIGHT IDX
Last checked Oct 18 2026 at 3:16 PM GMT+0000
Bathroom Details
  • Full Bathrooms: 2
Interior Features
  • Dining Area
  • Dishwasher
  • Refrigerator
  • Combination Kitchen/Dining
  • Stove
  • Entry Level Bedroom
  • Kitchen - Gourmet
  • Kitchen - Island
  • Floor Plan - Open
  • Recessed Lighting
  • Combination Dining/Living
  • Built-In Microwave
  • Pantry
  • Walk-In Closet(s)
  • Primary Bath(s)
Subdivision
  • Shenandoah Farms
Property Features
  • Above Grade
  • Foundation: Permanent
Heating and Cooling
  • Heat Pump(s)
  • Central
  • Central A/C
Homeowners Association Information
  • Dues: $350
Exterior Features
  • Mixed
Utility Information
  • Sewer: Septic = # of Br
  • Fuel: Electric
Stories
  • 2
Living Area
  • 1,579 sqft
Location
   
Calculate drive times to this property
 
Powered by INRIX® Drive Time

Powered by Walk Score®

Estimated Monthly Mortgage Payment

*Based on Fixed Interest Rate withe a 30 year term, principal and interest only

Listing price
Down payment
%
Interest rate
%
Mortgage calculator estimates are provided by Better Homes and Gardens Real Estate LLC and are intended for information use only. Your payments may be higher or lower and all loans are subject to credit approval.
Disclaimer: Copyright 2026 Bright MLS IDX. All rights reserved. This information is deemed reliable, but not guaranteed. The information being provided is for consumers’ personal, non-commercial use and may not be used for any purpose other than to identify prospective properties consumers may be interested in purchasing. Data last updated 10/18/26 08:16
