
Listing Courtesy of: CENTRAL VIRGINIA REGIONAL MULTIPLE LISTING SERVICE / Listed By: Virginia Capital Realty
609 Jackson Avenue Richmond, VA 23222
Active (1 Days)
$325,000 (USD)
Description
MLS #:
2627047
2627047
Taxes
$1,519(2026)
$1,519(2026)
Lot Size
7,288 SQFT
7,288 SQFT
Type
Single-Family Home
Single-Family Home
Year Built
1948
1948
Style
Cape Cod
Cape Cod
County
Henrico County
Henrico County
Community
Highland Gardens
Highland Gardens
Listed By
Sandra Craver, Virginia Capital Realty
Source
CENTRAL VIRGINIA REGIONAL MULTIPLE LISTING SERVICE
Last checked Oct 3 2026 at 5:39 AM GMT+0000
CENTRAL VIRGINIA REGIONAL MULTIPLE LISTING SERVICE
Last checked Oct 3 2026 at 5:39 AM GMT+0000
Bathroom Details
- Full Bathrooms: 2
Interior Features
- Dishwasher
- Recessed Lighting
- Pantry
- Bedroom on Main Level
- Granite Counters
- Laundry: Washer Hookup
- Electric Water Heater
- Laundry: Dryer Hookup
- En Suite Bathroom
- Full Bath on Main Level
Subdivision
- Highland Gardens
Lot Information
- Level
Heating and Cooling
- Heat Pump
- Electric
Basement Information
- Crawl Space
Flooring
- Vinyl
- Wood
Exterior Features
- Roof: Shingle
Utility Information
- Utilities: Water Source: Public
- Sewer: Public Sewer
School Information
- Elementary School: Glen Lea
- Middle School: Douglas Wilder
- High School: Henrico
Parking
- On Street
- Paved
- Driveway
Living Area
- 1,406 sqft
Location
Estimated Monthly Mortgage Payment
*Based on Fixed Interest Rate withe a 30 year term, principal and interest only
Listing price
Down payment
%
Interest rate
%Mortgage calculator estimates are provided by Better Homes and Gardens Real Estate LLC and are intended for information use only. Your payments may be higher or lower and all loans are subject to credit approval.
Disclaimer: Copyright 2026 Central Virginia Regional MLS. All rights reserved. This information is deemed reliable, but not guaranteed. The information being provided is for consumers’ personal, non-commercial use and may not be used for any purpose other than to identify prospective properties consumers may be interested in purchasing. Data last updated 10/2/26 22:39



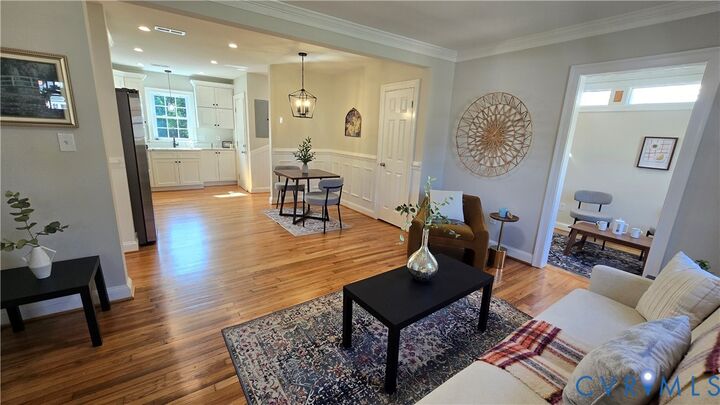
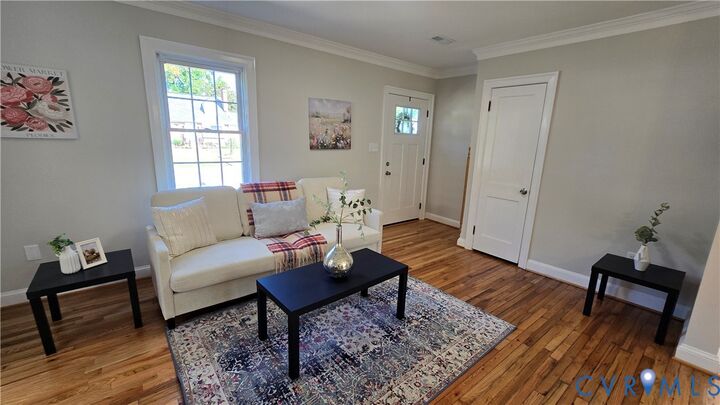
Step inside to a bright, inviting interior featuring a desirable open-concept layout, refinished hardwood floors, fresh interior paint, and beautiful new lighting throughout. 3 bedrooms with 2 full bathrooms. The stunning renovated kitchen is the heart of the home, showcasing crisp white cabinetry, gorgeous quartz countertops and brand new stainless steel appliances.
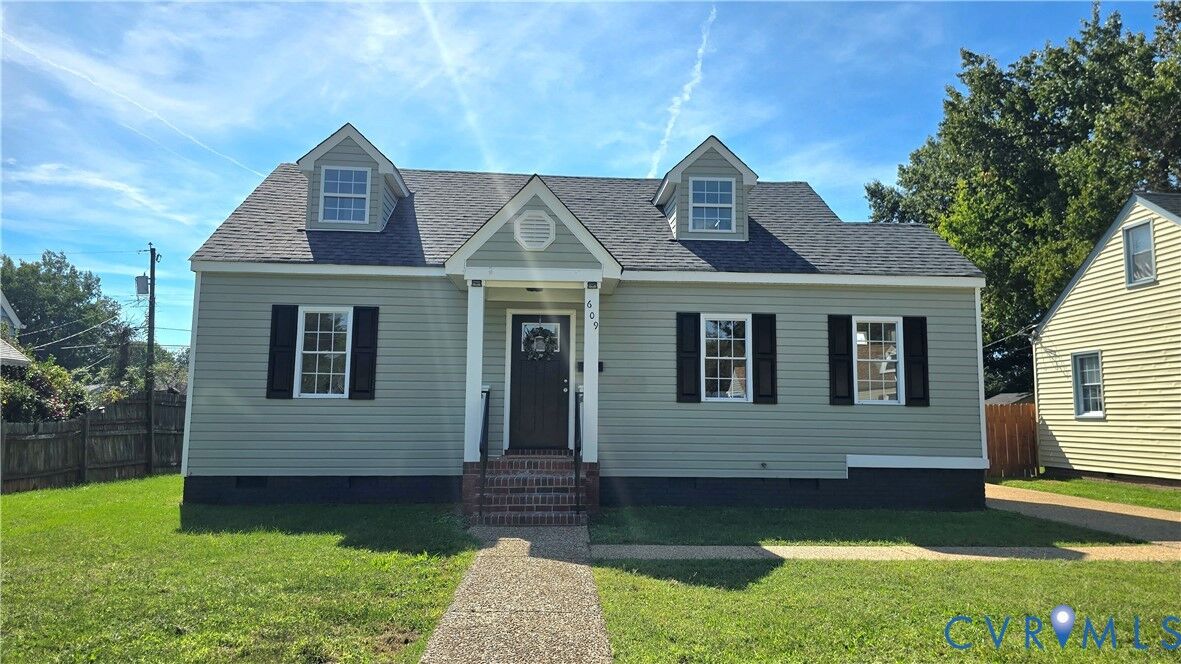
Both bathrooms have been beautifully updated with gorgeous tile work and contemporary finishes. Detailed molding throughout the home adds an extra touch of character and elegance. Outside, maintenance-free vinyl siding and replacement windows provide lasting curb appeal and peace of mind.
With its classic Cape Cod charm, extensive updates, and strategic location just minutes from Downtown Richmond, this home offers a rare combination of style, convenience, and value. Whether you're commuting to the city or enjoying everything the Richmond area has to offer, this is a home you'll want to see!