
Listing Courtesy of: BRIGHT IDX / Listed By: Samson Properties
7608 McWeadon Lane Springfield, VA 22150
Active (2 Days)
$1,250,000 (USD)
OPEN HOUSE TIMES
-
OPENSat, Sep 51:00 pm - 4:00 pm
-
OPENSun, Sep 61:00 pm - 4:00 pm
-
OPENMon, Sep 71:00 pm - 4:00 pm
show more
Description
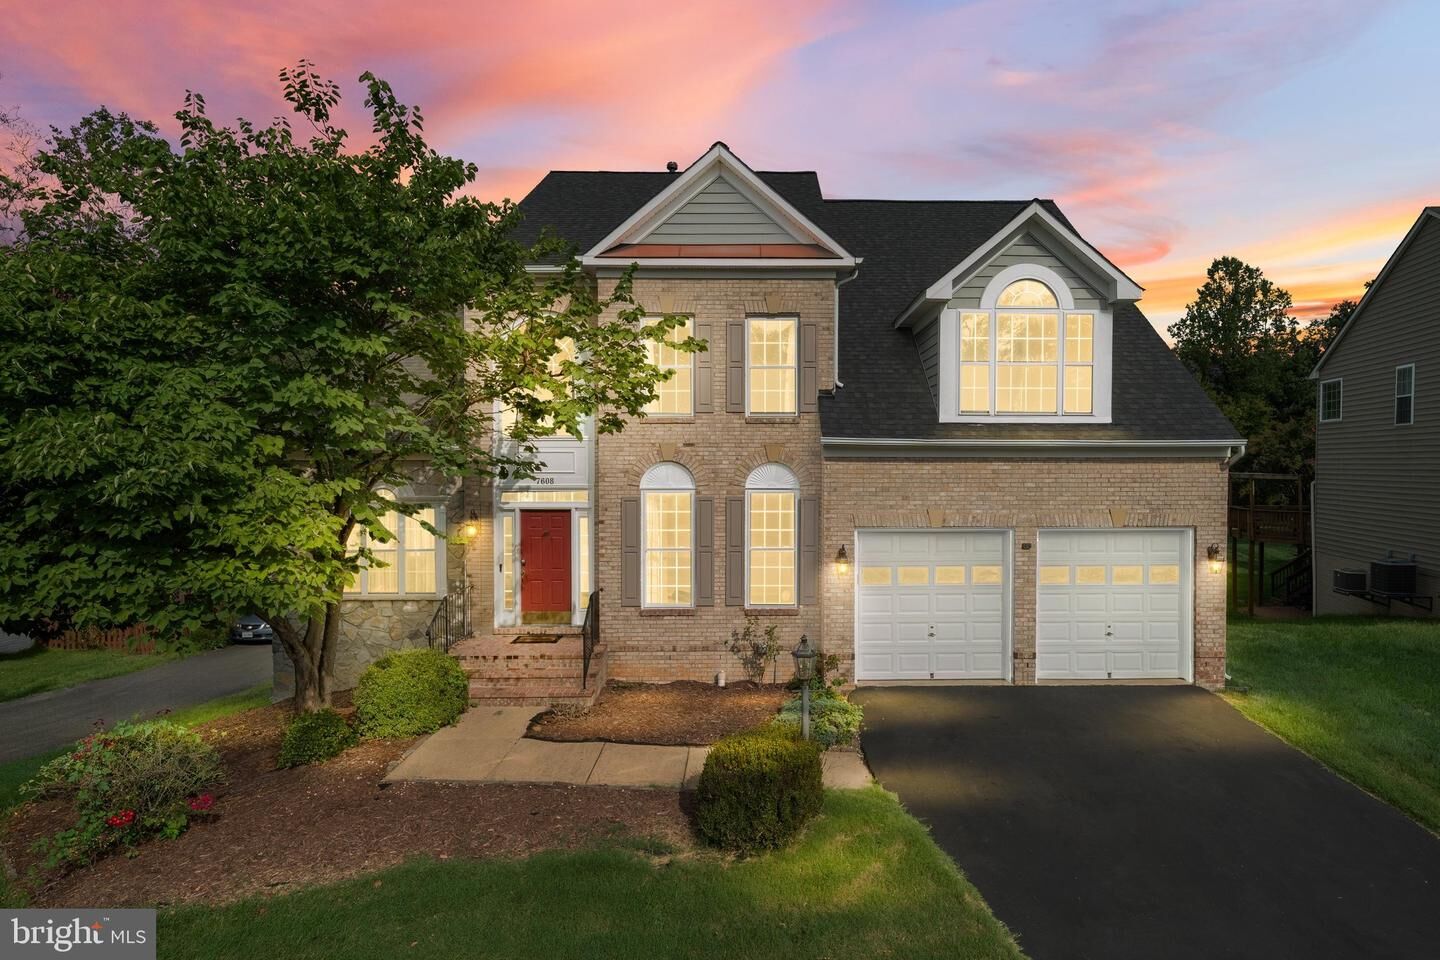
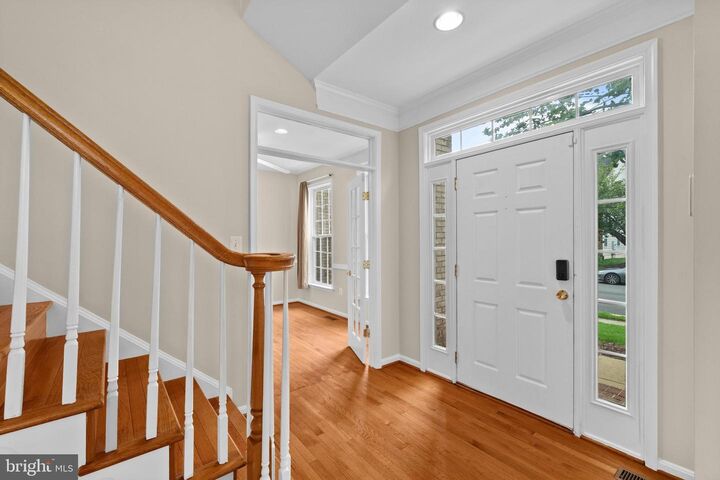
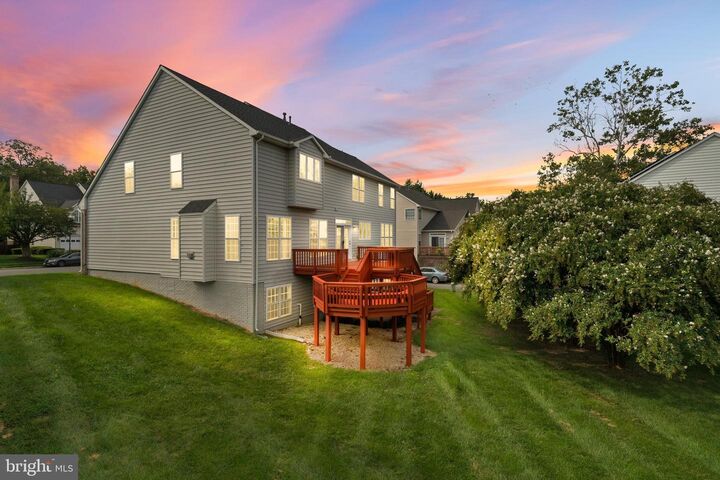
Nestled in the prestigious Accotink Bluff Estates, this stunning Colonial offers an exceptional blend of timeless elegance, modern updates, and everyday comfort. Extensively updated in 2025 and 2026, this move-in-ready home features fresh interior paint, a refinished deck, new roof, newer HVAC systems (2024 & 2020), new stainless steel ENERGY STAR kitchen appliances, updated bathrooms, and renovated kitchen and basement spaces. Spanning 6 spacious bedrooms and 4.5 elegantly appointed bathrooms, this residence is designed for both relaxation and entertaining. Step inside to discover an open floor plan that seamlessly connects the gourmet kitchen-equipped with stainless steel ENERGY STAR appliances, double ovens, and upgraded countertops-to the inviting family room, complete with a cozy electric fireplace adorned with glass doors. The formal dining room, enhanced by crown moldings and chair railings, sets the stage for memorable gatherings. Retreat to the primary suite, featuring a lavish bathroom with jetted tub and walk-in shower, complemented by generous walk-in closets. Additional highlights include luxurious hardwood and ceramic tile flooring, recessed lighting, and thoughtful window treatments throughout. Outside, the beautifully landscaped lot backs to serene trees, providing a tranquil backdrop for outdoor living on the expansive deck and patio. With a prime location in the middle of the block, enjoy easy access to Franconia-Springfield Metro, commuter lots, shopping in Kingstowne, Wegmans, Springfield Plaza, Springfield Town Center, Fort Belvoir, Old Town Alexandria and to Reagan Airport (DCA), all within a short distance. This home is not just a residence; it's a lifestyle, offering the perfect balance of elegance and convenience in a sought-after community. Experience the epitome of luxury living in this remarkable property.
MLS #:
VAFX2339494
VAFX2339494
Taxes
$12,913(2026)
$12,913(2026)
Lot Size
9,206 SQFT
9,206 SQFT
Type
Single-Family Home
Single-Family Home
Year Built
2001
2001
Style
Colonial
Colonial
School District
Fairfax County Public Schools
Fairfax County Public Schools
County
Fairfax County
Fairfax County
Listed By
Debra Fayyad, Samson Properties
Source
BRIGHT IDX
Last checked Sep 5 2026 at 7:23 PM GMT+0000
BRIGHT IDX
Last checked Sep 5 2026 at 7:23 PM GMT+0000
Bathroom Details
- Full Bathrooms: 4
- Half Bathroom: 1
Interior Features
- Crown Moldings
- Window Treatments
- Cooktop
- Disposal
- Dryer
- Energy Star Refrigerator
- Microwave
- Washer
- Walls/Ceilings: 2 Story Ceilings
- Kitchen - Eat-In
- Icemaker
- Chair Railings
- Oven - Double
- Family Room Off Kitchen
- Kitchen - Gourmet
- Upgraded Countertops
- Floor Plan - Open
- Walls/Ceilings: Dry Wall
- Recessed Lighting
- 2nd Kitchen
- Energy Star Dishwasher
- Formal/Separate Dining Room
- Stainless Steel Appliances
- Walk-In Closet(s)
- Walls/Ceilings: 9'+ Ceilings
- Ceiling Fan(s)
- Primary Bath(s)
- Bathroom - Walk-In Shower
- Bathroom - Jetted Tub
Subdivision
- Accotink Bluff Estates
Lot Information
- Backs to Trees
- Landscaping
- Front Yard
- Rear Yard
Property Features
- Above Grade
- Below Grade
- Fireplace: Gas/Propane
- Fireplace: Fireplace - Glass Doors
- Fireplace: Electric
- Foundation: Brick/Mortar
Heating and Cooling
- Heat Pump(s)
- Central
- Central A/C
Basement Information
- Walkout Level
Homeowners Association Information
- Dues: $650
Flooring
- Hardwood
- Ceramic Tile
- Luxury Vinyl Plank
Exterior Features
- Aluminum Siding
- Brick Front
- Roof: Architectural Shingle
Utility Information
- Utilities: Cable Tv Available, Electric Available, Natural Gas Available, Water Available
- Sewer: Public Sewer
- Fuel: Natural Gas
Stories
- 3
Living Area
- 4,696 sqft
Location
Estimated Monthly Mortgage Payment
*Based on Fixed Interest Rate withe a 30 year term, principal and interest only
Listing price
Down payment
%
Interest rate
%Mortgage calculator estimates are provided by Better Homes and Gardens Real Estate LLC and are intended for information use only. Your payments may be higher or lower and all loans are subject to credit approval.
Disclaimer: Copyright 2026 Bright MLS IDX. All rights reserved. This information is deemed reliable, but not guaranteed. The information being provided is for consumers’ personal, non-commercial use and may not be used for any purpose other than to identify prospective properties consumers may be interested in purchasing. Data last updated 9/5/26 12:23


