
Listing Courtesy of: BRIGHT IDX / Listed By: eXp Realty, LLC
47549 Saulty Drive Sterling, VA 20165
Coming Soon
$1,024,900 (USD)
OPEN HOUSE TIMES
-
OPENSat, Oct 241:00 pm - 3:00 pm
-
OPENSun, Oct 251:00 pm - 3:00 pm
Description
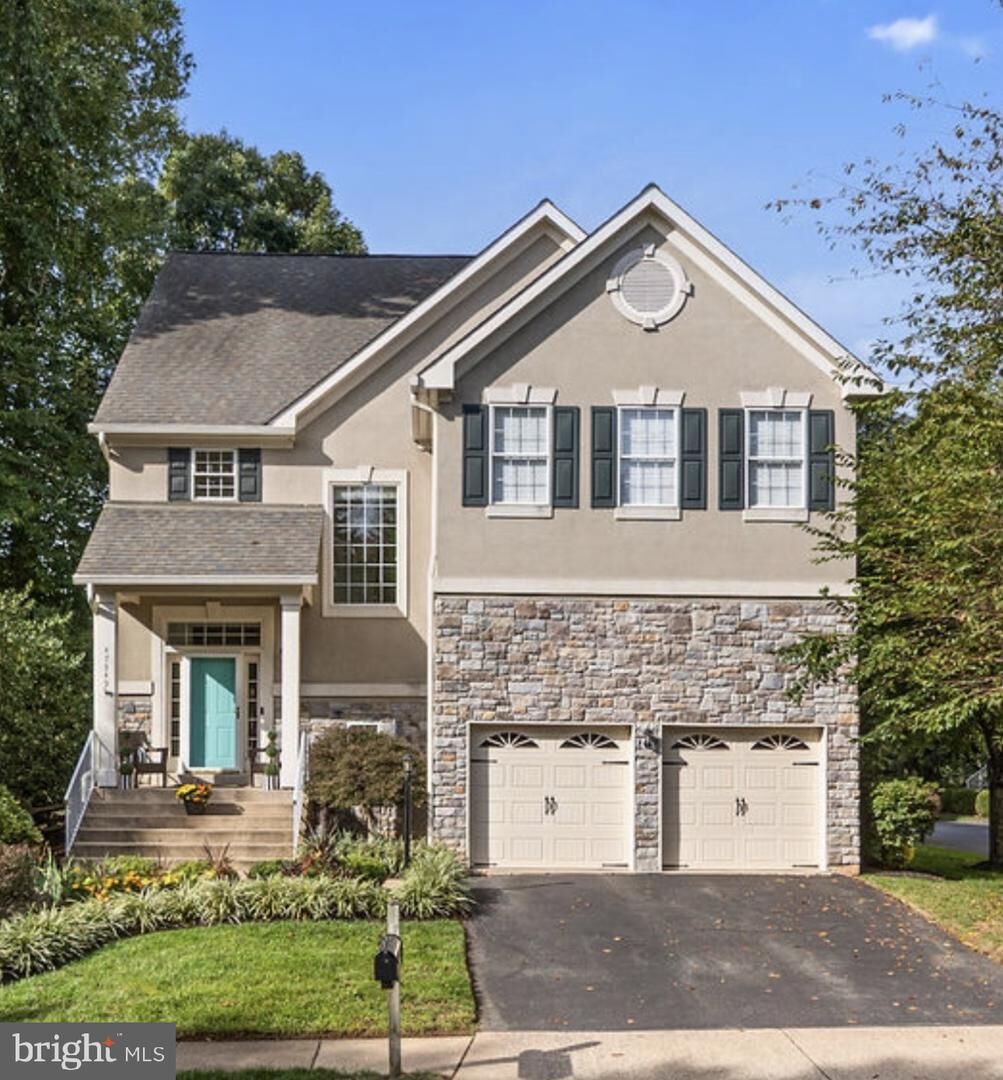
Looking for a sophisticated yet wonderfully livable home? You may have just found it.Room to entertain. Space to recharge. A place to call home.An elegant front stairway leads to a covered porch, offering a gracious welcome to this beautifully updated five-bedroom, three-and-a-half-bath executive home with nearly 4,000 square feet of living space.Inside, a dramatic open floor plan and hardwood floors throughout the main level set the stage for relaxed daily living and stylish entertaining. The fresh white kitchen flows into the family room, where a cozy gas fireplace invites everyone to gather. An open dining room and an intimate living room add charm and versatility, offering spaces for everything from celebratory dinners to quiet conversation.Upstairs, the elegant primary suite provides a restful retreat, complete with a luxuriously updated bathroom. Generous closets and updated bathrooms enhance the home’s comfort and functionality, while five bedrooms offer flexibility for work, guests, and relaxation.The walk-out lower level extends the living space with a welcoming recreation room, a spacious bedroom, and an updated full bath—ideal for overnight guests. Two expansive storage rooms provide ample space to keep seasonal items and everyday belongings neatly tucked away.Outside, the backyard invites intimate gatherings and unhurried evenings. A protected deck and a patio with a cabana offer inviting settings for dining, conversation, or unwinding at the end of the day.Enjoy the sought-after Cascades lifestyle, with community pools, trails, and a community center, plus nearby shops and Trump National Golf Club within walking distance. With gracious entertaining spaces, comfortable retreats, and room to work and recharge, this home brings sophistication and everyday ease together beautifully.Welcome to 47549 Saulty Drive, Sterling, VA 20165.
MLS #:
VALO2138612
VALO2138612
Taxes
$7,340(2026)
$7,340(2026)
Lot Size
6,970 SQFT
6,970 SQFT
Type
Single-Family Home
Single-Family Home
Year Built
1996
1996
Style
Traditional
Traditional
School District
Loudoun County Public Schools
Loudoun County Public Schools
County
Loudoun County
Loudoun County
Listed By
Leslie P. Hoban, eXp Realty, LLC
Source
BRIGHT IDX
Last checked Oct 18 2026 at 3:16 PM GMT+0000
BRIGHT IDX
Last checked Oct 18 2026 at 3:16 PM GMT+0000
Bathroom Details
- Full Bathrooms: 3
- Half Bathroom: 1
Interior Features
- Crown Moldings
- Window Treatments
- Wood Floors
- Floor Plan - Traditional
- Cooktop
- Dishwasher
- Disposal
- Dryer
- Energy Star Refrigerator
- Microwave
- Oven - Wall
- Water Heater
- Kitchen - Eat-In
- Exhaust Fan
- Icemaker
- Upgraded Countertops
- Oven - Self Cleaning
- Energy Star Clothes Washer
- Kitchen - Table Space
- Humidifier
- Built-In Microwave
- Energy Star Dishwasher
- Formal/Separate Dining Room
- Attic
- Carpet
- Pantry
- Walk-In Closet(s)
- Primary Bath(s)
- Bathroom - Tub Shower
- Bathroom - Soaking Tub
- Bathroom - Walk-In Shower
Subdivision
- Cascades
Lot Information
- Backs to Trees
- Sideyard(s)
Property Features
- Above Grade
- Below Grade
- Fireplace: Gas/Propane
- Foundation: Slab
Heating and Cooling
- Forced Air
- Central A/C
Basement Information
- Daylight
- Full
Homeowners Association Information
- Dues: $71
Flooring
- Hardwood
- Carpet
Exterior Features
- Vinyl Siding
- Stone
- Synthetic Stucco
Utility Information
- Utilities: Under Ground, Electric Available, Natural Gas Available, Water Available, Sewer Available
- Sewer: Public Sewer
- Fuel: Natural Gas
School Information
- Elementary School: Lowes Island
- Middle School: River Bend
- High School: Potomac Falls
Parking
- Asphalt Driveway
Stories
- 2
Living Area
- 3,602 sqft
Location
Estimated Monthly Mortgage Payment
*Based on Fixed Interest Rate withe a 30 year term, principal and interest only
Listing price
Down payment
%
Interest rate
%Mortgage calculator estimates are provided by Better Homes and Gardens Real Estate LLC and are intended for information use only. Your payments may be higher or lower and all loans are subject to credit approval.
Disclaimer: Copyright 2026 Bright MLS IDX. All rights reserved. This information is deemed reliable, but not guaranteed. The information being provided is for consumers’ personal, non-commercial use and may not be used for any purpose other than to identify prospective properties consumers may be interested in purchasing. Data last updated 10/18/26 08:16


