
Listing Courtesy of:  PrimeMLS / Listed By: Sheena R McClain, Lake Point Properties
 PrimeMLS / Listed By: Sheena R McClain, Lake Point Properties
 94 Windemere Way Colchester, VT 05446
Coming Soon
$593,000 (USD)
Description
MLS #:
5111685
5111685
Lot Size
0.36 acres
0.36 acres
Type
Single-Family Home
Single-Family Home
Year Built
1970
1970
Style
Split Level
Split Level
School District
Colchester School District
Colchester School District
County
Chittenden County
Chittenden County
Listed By
Sheena R McClain, Lake Point Properties
Source
PrimeMLS
Last checked Sep 27 2026 at 6:37 PM GMT+0000
PrimeMLS
Last checked Sep 27 2026 at 6:37 PM GMT+0000
Bathroom Details
- Full Bathroom: 1
- 3/4 Bathroom: 1
- Half Bathroom: 1
Lot Information
- Recreational
- Walking Trails
- Trail/Near Trail
- Street Lights
- Near School(s)
- Near Paths
- Neighborhood
Property Features
- Foundation: Block W/ Skim Coating
Heating and Cooling
- Hot Water
- Baseboard
- Mini Split
- Boiler
Exterior Features
- Roof: Asphalt Shingle
Utility Information
- Utilities: Cable Available, Underground Gas
- Sewer: Leach Field, Septic Tank
- Fuel: Oil, Hot Water
School Information
- Elementary School: Porters Point School
- Middle School: Colchester Middle School
- High School: Colchester
Stories
- Two
Living Area
- 2,634 sqft
Location
Estimated Monthly Mortgage Payment
*Based on Fixed Interest Rate withe a 30 year term, principal and interest only
Listing price
Down payment
%
Interest rate
%Mortgage calculator estimates are provided by Better Homes and Gardens Real Estate LLC and are intended for information use only. Your payments may be higher or lower and all loans are subject to credit approval.
Disclaimer: © 2026 PrimeMLS, Inc. All rights reserved. This information is deemed reliable, but not guaranteed. The data relating to real estate displayed on this display comes in part from the IDX Program of PrimeMLS. The information being provided is for consumers’ personal, non-commercial use and may not be used for any purpose other than to identify prospective properties consumers may be interested in purchasing. Data last updated 9/27/26 11:37
 © 2026 PrimeMLS, Inc. All rights reserved. This information is deemed reliable, but not guaranteed. The data relating to real estate displayed on this display comes in part from the IDX Program of PrimeMLS. The information being provided is for consumers’ personal, non-commercial use and may not be used for any purpose other than to identify prospective properties consumers may be interested in purchasing. Data last updated 9/27/26 11:37



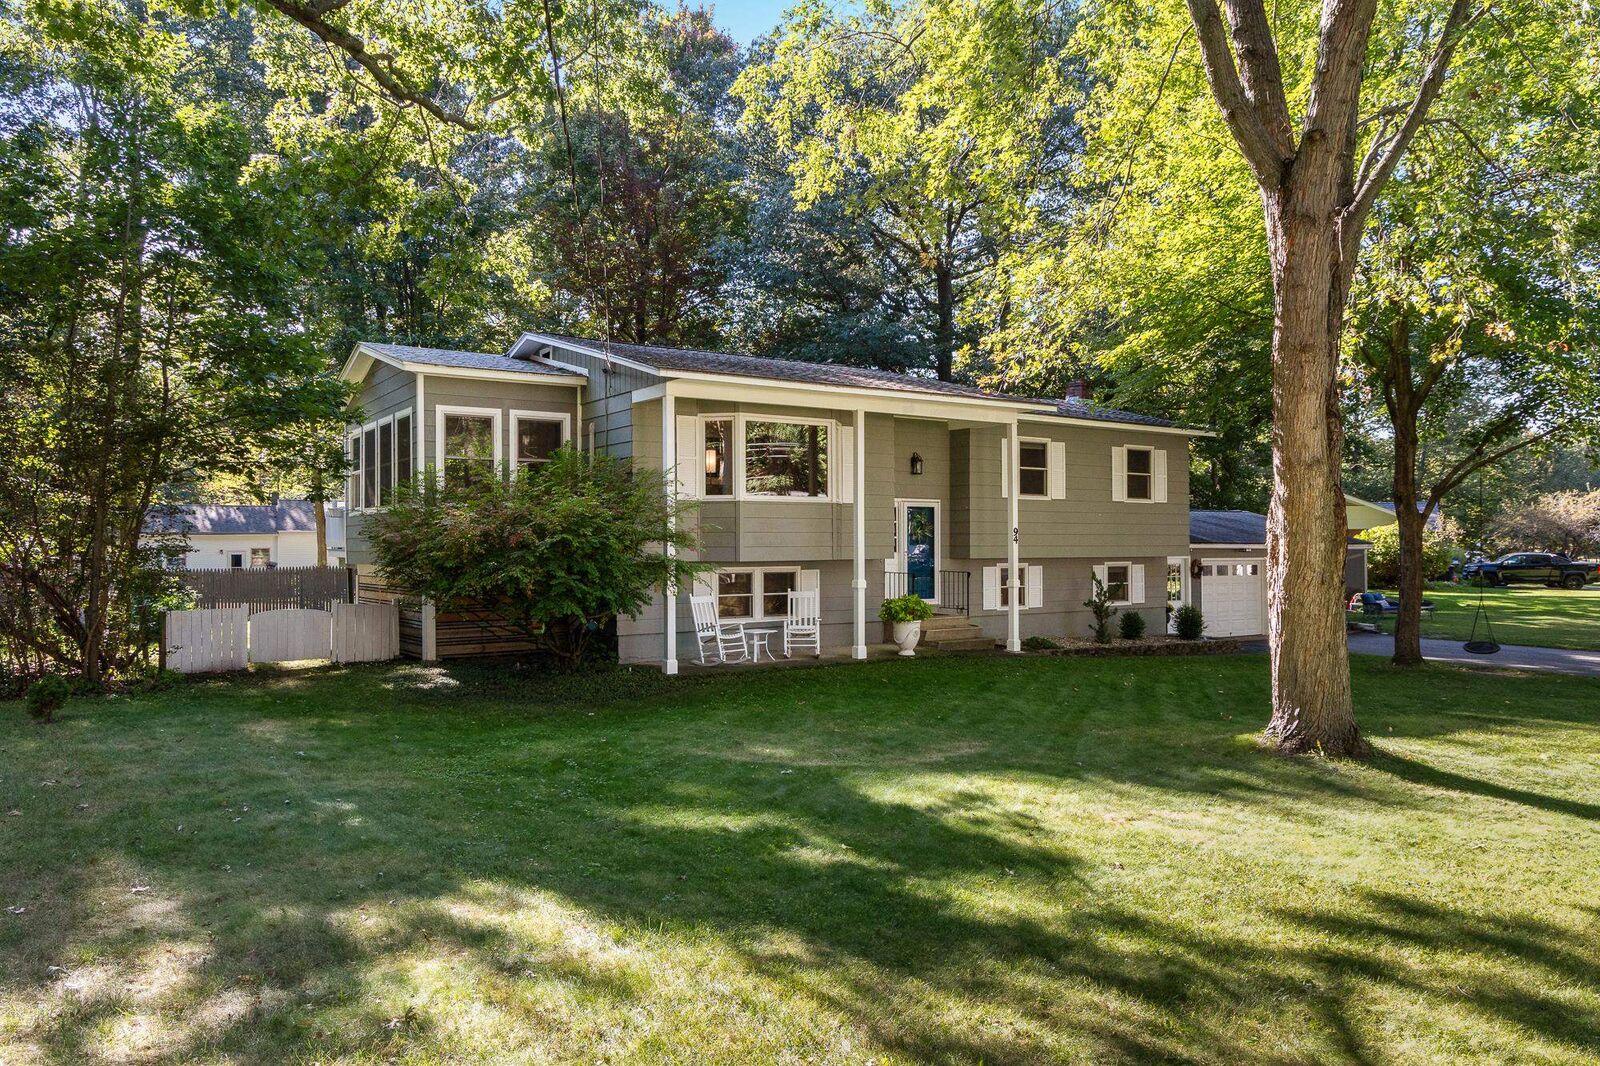
This 3 bedroom, 3 bathroom home has been thoughtfully designed to have everything you need, with a remarkable flow. Enjoy the calming colors with natural accents.
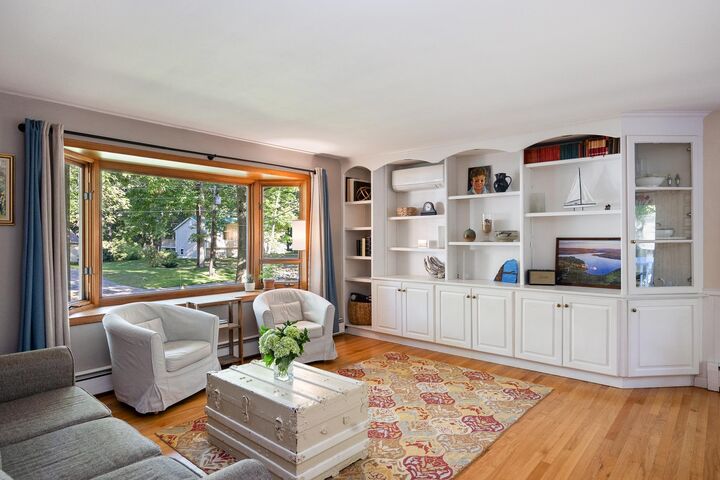
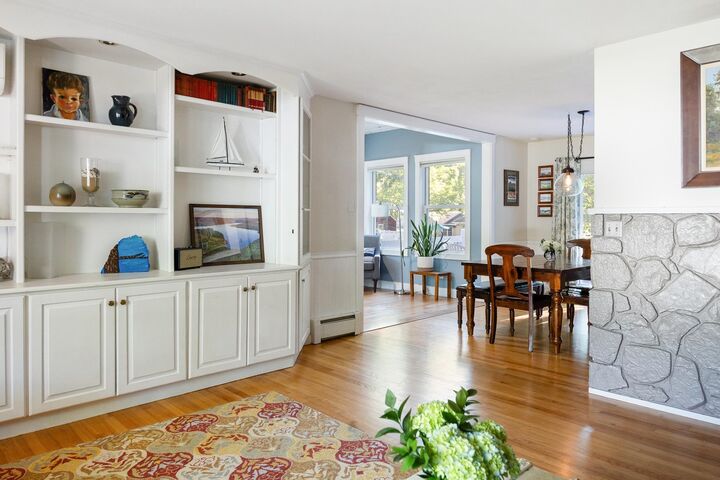
The main level of the home is bright and airy with hardwood floors, and lots of natural light. Open kitchen and dining area with large peninsula provides lots of cooking space. Kitchen features solid wood cabinets and pantry, Bosch dishwasher and stainless-steel appliances, tiled floor and backsplash. Feel like you’re in a tree house while enjoying the vaulted-shiplap ceiling sunroom, with wall-to-wall windows, or enjoy grilling and dining on the new Trex deck directly off the kitchen.
The newly renovated lower level includes a dreamy tiled drop zone at the entry, a soundproofed movie room, a bonus room for hosting guests, a foam-floored exercise room, and a large tiled bathroom and laundry area.
Other thoughtful details include large custom built-ins, antique window feature, built-in jewelry cabinet, private fire pit and patio, fenced in back yard and new outdoor raised garden beds. The new gutters with cover system, supplemental mini split and generator connection for the Weil-McLain boiler add functional security. You’ll enjoy the Hide-A-Way Hut, which offers a quiet escape featuring bamboo floors and a shiplap ceiling. The extra-wide, insulated two-car garage offers Pella doors, a workbench and generous storage. Enjoy. Seller is a licensed Real Estate Agent.