
Listing Courtesy of:  PrimeMLS / Listed By: Adam R Palmiter, Berkley & Veller Greenwood/Dover - Contact: Off: 802-464-8900
 PrimeMLS / Listed By: Adam R Palmiter, Berkley & Veller Greenwood/Dover - Contact: Off: 802-464-8900
 43 Upper Highlands Loop Dover, VT 05356
Active (0 Days)
$569,000 (USD)
Description
MLS #:
5111706
5111706
Lot Size
0.72 acres
0.72 acres
Type
Single-Family Home
Single-Family Home
Year Built
1981
1981
Style
Chalet
Chalet
County
Windham County
Windham County
Listed By
Adam R Palmiter, Berkley & Veller Greenwood/Dover, Contact: Off: 802-464-8900
Source
PrimeMLS
Last checked Sep 27 2026 at 6:37 PM GMT+0000
PrimeMLS
Last checked Sep 27 2026 at 6:37 PM GMT+0000
Bathroom Details
- Full Bathrooms: 3
Interior Features
- Natural Woodwork
- Wood Stove Hook-Up
- Natural Light
- Primary Br W/ Ba
- Vaulted Ceiling(s)
- Wood Fireplace
- 2 Fireplaces
Lot Information
- Level
- Wooded
- Trail/Near Trail
- Near Snowmobile Trails
Property Features
- Fireplace: Wood Fireplace
- Fireplace: 2 Fireplaces
- Foundation: Concrete
Heating and Cooling
- Baseboard
- Electric
- Wood Stove
- Wood
- None
Basement Information
- Full
- Finished
Flooring
- Carpet
- Tile
Exterior Features
- Deck
- Covered Porch
- Roof: Shingle
Utility Information
- Utilities: Cable Available
- Sewer: Septic Tank
- Fuel: Electric, Wood
Stories
- 3
Living Area
- 2,240 sqft
Additional Information: Berkley & Veller Greenwood/Dover | Off: 802-464-8900
Location
Estimated Monthly Mortgage Payment
*Based on Fixed Interest Rate withe a 30 year term, principal and interest only
Listing price
Down payment
%
Interest rate
%Mortgage calculator estimates are provided by Better Homes and Gardens Real Estate LLC and are intended for information use only. Your payments may be higher or lower and all loans are subject to credit approval.
Disclaimer: © 2026 PrimeMLS, Inc. All rights reserved. This information is deemed reliable, but not guaranteed. The data relating to real estate displayed on this display comes in part from the IDX Program of PrimeMLS. The information being provided is for consumers’ personal, non-commercial use and may not be used for any purpose other than to identify prospective properties consumers may be interested in purchasing. Data last updated 9/27/26 11:37
 © 2026 PrimeMLS, Inc. All rights reserved. This information is deemed reliable, but not guaranteed. The data relating to real estate displayed on this display comes in part from the IDX Program of PrimeMLS. The information being provided is for consumers’ personal, non-commercial use and may not be used for any purpose other than to identify prospective properties consumers may be interested in purchasing. Data last updated 9/27/26 11:37



The flat, private lot is built for year-round entertaining, complete with a covered front porch, expansive back deck, hot tub, fire pit, and a dedicated toy shed for all your gear.
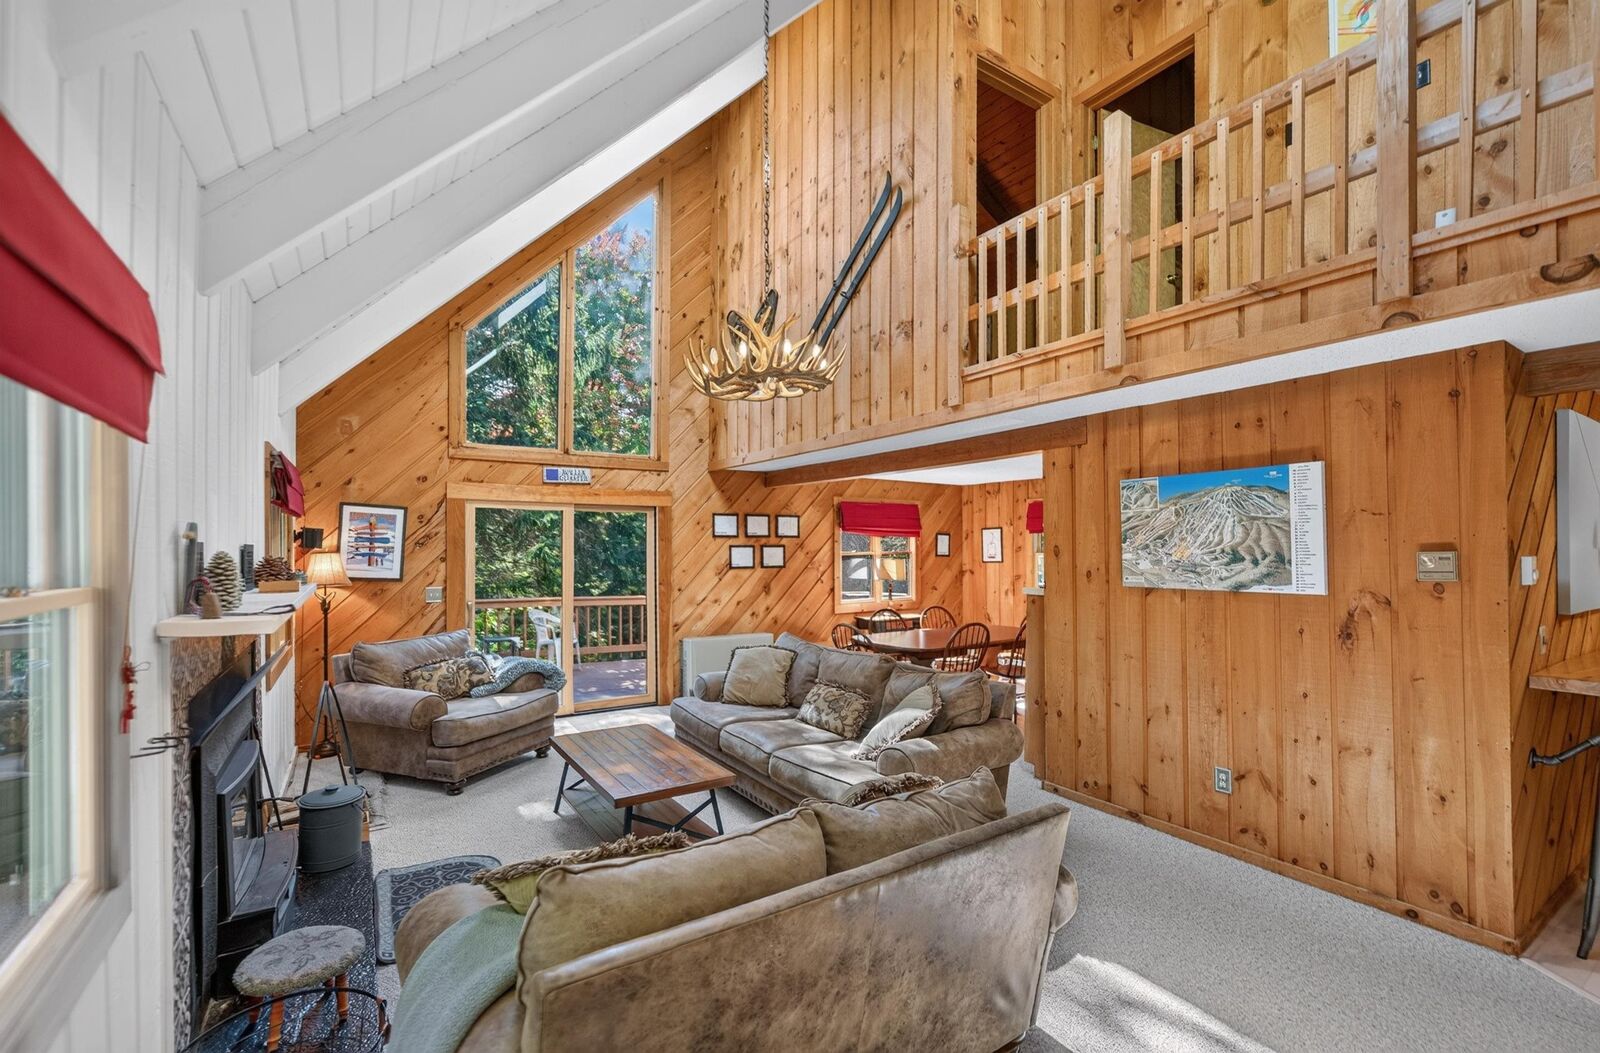
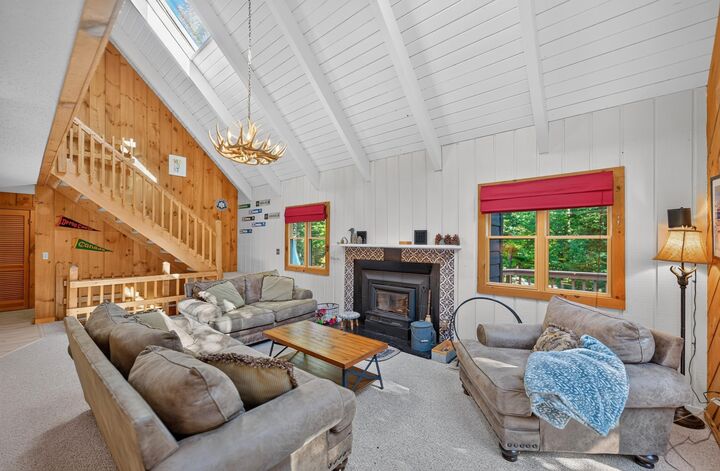
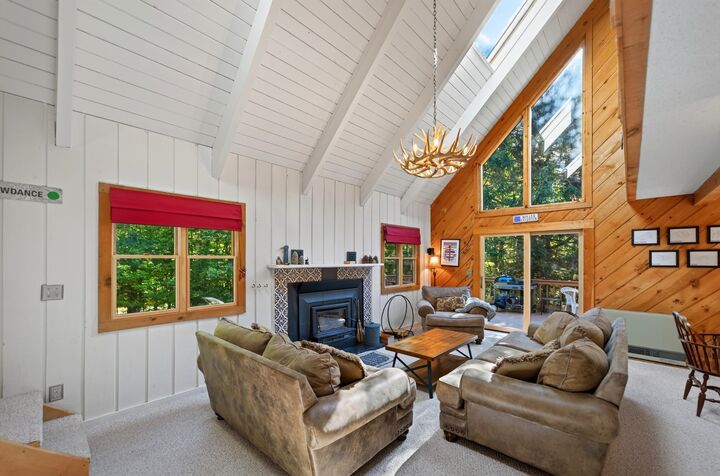
Inside, warm woodwork and abundant natural light fill the main level. The updated kitchen features sleek quartz countertops and seamless flow into the dining area. A vaulted great room showcases a high-efficiency wood stove, anchored by a full bath and a cozy side den perfect for enjoying the large windows. Upstairs, high ceilings enhance three spacious bedrooms and a full bath.
The fully finished walkout lower level adds exceptional living space, complete with a second wood stove, large family room, fourth bedroom with attached full bath, laundry room, and plenty of space for pool or ping pong tables. The roof, siding, and windows were done in 2025 making this ideal for downtime, not upkeep.