
Listing Courtesy of:  PrimeMLS / Listed By: Mark Roden, Kw Coastal And Lakes & Mountains Realty/Hanover
 PrimeMLS / Listed By: Mark Roden, Kw Coastal And Lakes & Mountains Realty/Hanover
 1474 Hartford Avenue Hartford, VT 05001
Active (1 Days)
$405,000 (USD)
OPEN HOUSE TIMES
-
OPENSun, Oct 410:00 am - 1:00 pm
Description
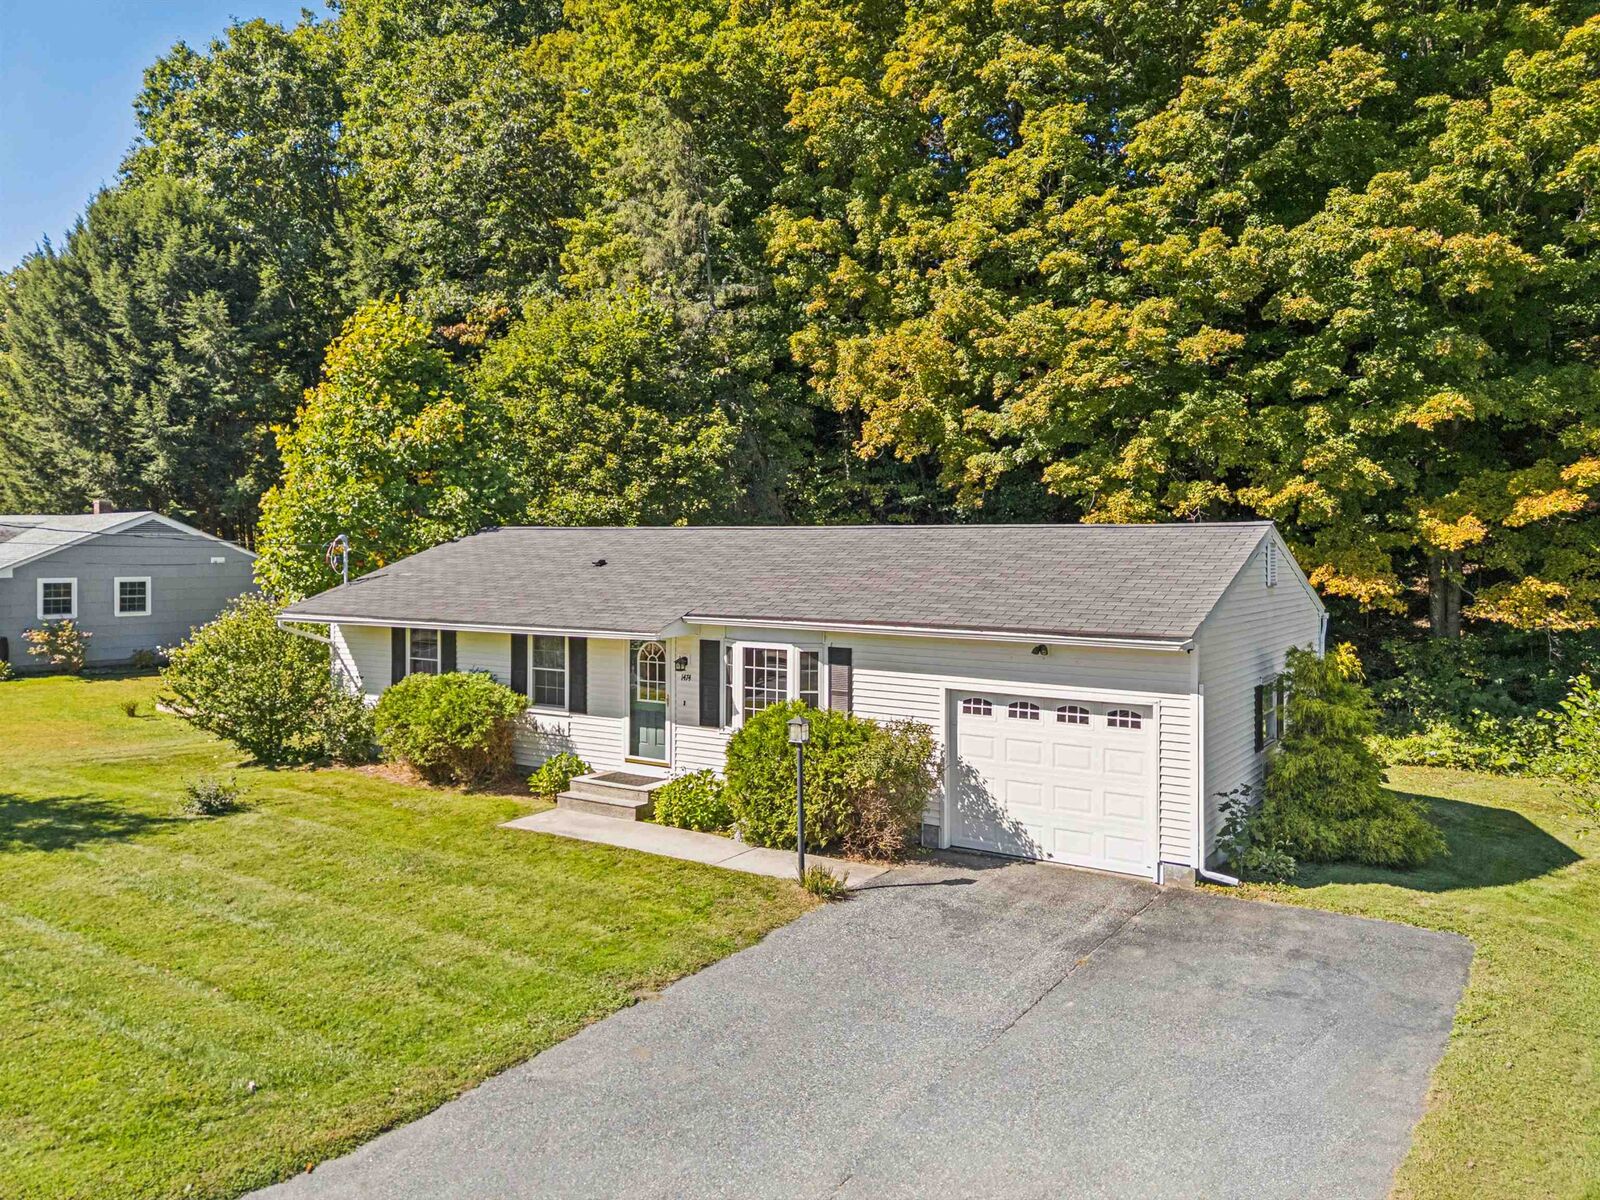
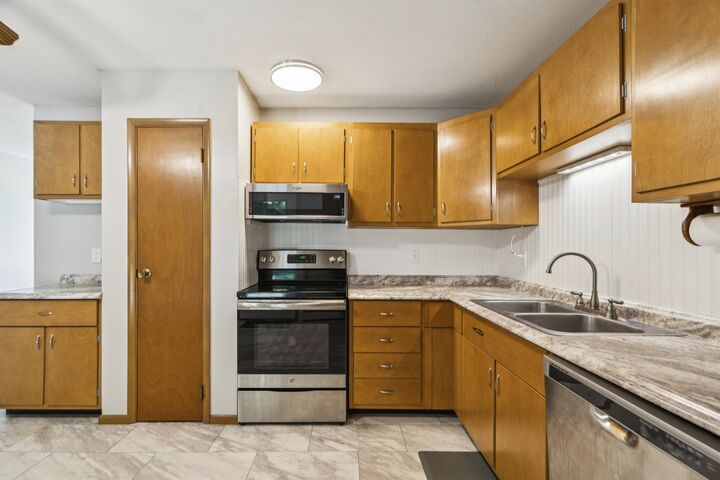
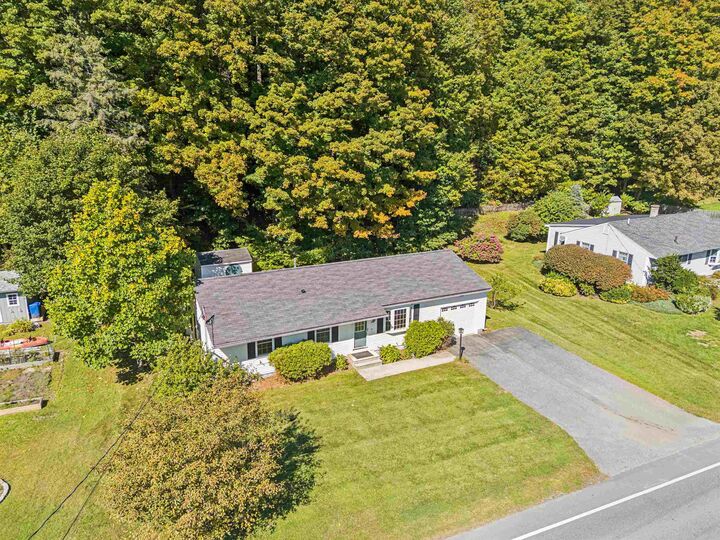
This beautiful 1965 ranch is close to everything in the Upper Valley and is ready for its new owners! One floor living! Minutes to route 91 and easy proximity to schools, Dartmouth College in Hanover and DHMC in Lebanon. Situated on a bright open lot with a wooded hill to the back of the lot. Beautiful hardwood floors throughout, with laminate in the kitchen. Large kitchen with new cabinetry using the existing “retro” wood faces. Plenty of space for a large dining table. The kitchen door takes you out to the spacious private deck, protected nicely by the woods at the rear of the lot. Two nice bathrooms, one with room for your washer and dryer. Two sizable bedrooms. Need more space? The seller has created some partially finished space in the basement, including rough plumbing for a new bath. Electric baseboard heat, as well! The door to the stairs leads up to the garage, there are also interior stairs. One car attached garage. The owner has added a fire rated wall. A new survey provides clearly defined property boundaries. Come and take a look at this neat, move in condition well built ranch. Open House Sunday, October 4 from 10 am to 1 pm.
MLS #:
5112696
5112696
Lot Size
0.5 acres
0.5 acres
Type
Single-Family Home
Single-Family Home
Year Built
1965
1965
Style
Ranch
Ranch
School District
Hartford School District
Hartford School District
County
Windsor County
Windsor County
Listed By
Mark Roden, Kw Coastal And Lakes & Mountains Realty/Hanover
Source
PrimeMLS
Last checked Oct 3 2026 at 5:33 AM GMT+0000
PrimeMLS
Last checked Oct 3 2026 at 5:33 AM GMT+0000
Bathroom Details
- Full Bathroom: 1
- 3/4 Bathroom: 1
Interior Features
- Dining Area
- Kitchen/Dining
- Living/Dining
- Natural Light
- 1st Floor Laundry
Lot Information
- Level
- Wooded
- Open Lot
- Near Shopping
- In Town
- Near Public Transit
Property Features
- Foundation: Concrete
- Foundation: Concrete Slab
Heating and Cooling
- Hot Water
- Baseboard
- Propane
- None
Basement Information
- Unfinished
- Storage Space
- Partially Finished
- Concrete Floor
- Interior Stairs
Flooring
- Hardwood
- Laminate
Exterior Features
- Deck
- Shed
- Roof: Architectural Shingle
Utility Information
- Utilities: Cable, Cable at Site
- Sewer: Public Sewer on-Site
- Fuel: Hot Water, Propane
School Information
- Elementary School: Dothan Brook
- Middle School: Memorial Middle School
- High School: Hartfordhi
Parking
- Garage
- Driveway
- Attached
Stories
- One
Living Area
- 960 sqft
Location
Estimated Monthly Mortgage Payment
*Based on Fixed Interest Rate withe a 30 year term, principal and interest only
Listing price
Down payment
%
Interest rate
%Mortgage calculator estimates are provided by Better Homes and Gardens Real Estate LLC and are intended for information use only. Your payments may be higher or lower and all loans are subject to credit approval.
Disclaimer: © 2026 PrimeMLS, Inc. All rights reserved. This information is deemed reliable, but not guaranteed. The data relating to real estate displayed on this display comes in part from the IDX Program of PrimeMLS. The information being provided is for consumers’ personal, non-commercial use and may not be used for any purpose other than to identify prospective properties consumers may be interested in purchasing. Data last updated 10/2/26 22:33
 © 2026 PrimeMLS, Inc. All rights reserved. This information is deemed reliable, but not guaranteed. The data relating to real estate displayed on this display comes in part from the IDX Program of PrimeMLS. The information being provided is for consumers’ personal, non-commercial use and may not be used for any purpose other than to identify prospective properties consumers may be interested in purchasing. Data last updated 10/2/26 22:33


