
Listing Courtesy of:  PrimeMLS / Listed By: Kyle Kershner, Killington Pico Realty
 PrimeMLS / Listed By: Kyle Kershner, Killington Pico Realty
 397 Sunset Drive Rutland Town, VT 05701
Active (1 Days)
$549,000 (USD)

Description
MLS #:
5112692
5112692
Lot Size
0.48 acres
0.48 acres
Type
Single-Family Home
Single-Family Home
Year Built
1970
1970
Style
Walkout Lower Level, Split Level
Walkout Lower Level, Split Level
County
Rutland County
Rutland County
Listed By
Kyle Kershner, Killington Pico Realty
Source
PrimeMLS
Last checked Oct 3 2026 at 5:33 AM GMT+0000
PrimeMLS
Last checked Oct 3 2026 at 5:33 AM GMT+0000
Bathroom Details
- Full Bathroom: 1
- 3/4 Bathrooms: 2
Interior Features
- Dining Area
- Natural Light
- Primary Br W/ Ba
- Ceiling Fan(s)
- In-Law Floorplan
- Basement Laundry
- 2 Fireplaces
Lot Information
- Level
- Open Lot
- Sloped
- Neighborhood
Property Features
- Fireplace: 2 Fireplaces
- Foundation: Poured Concrete
Heating and Cooling
- Hot Water
- Baseboard
- Mini Split
Basement Information
- Full
- Finished
- Daylight
- Walk-Out Access
- Apartment
- Interior Stairs
Flooring
- Carpet
- Tile
- Combination
- Vinyl Plank
Exterior Features
- Patio
- Shed
- Roof: Standing Seam
Utility Information
- Utilities: Cable
- Sewer: Private, Septic Tank
- Fuel: Hot Water
School Information
- Elementary School: Rutland Town School
- Middle School: Rutland Town School
- High School: Choice
Parking
- Garage
- Driveway
Stories
- One
Living Area
- 3,670 sqft
Location
Estimated Monthly Mortgage Payment
*Based on Fixed Interest Rate withe a 30 year term, principal and interest only
Listing price
Down payment
%
Interest rate
%Mortgage calculator estimates are provided by Better Homes and Gardens Real Estate LLC and are intended for information use only. Your payments may be higher or lower and all loans are subject to credit approval.
Disclaimer: © 2026 PrimeMLS, Inc. All rights reserved. This information is deemed reliable, but not guaranteed. The data relating to real estate displayed on this display comes in part from the IDX Program of PrimeMLS. The information being provided is for consumers’ personal, non-commercial use and may not be used for any purpose other than to identify prospective properties consumers may be interested in purchasing. Data last updated 10/2/26 22:33
 © 2026 PrimeMLS, Inc. All rights reserved. This information is deemed reliable, but not guaranteed. The data relating to real estate displayed on this display comes in part from the IDX Program of PrimeMLS. The information being provided is for consumers’ personal, non-commercial use and may not be used for any purpose other than to identify prospective properties consumers may be interested in purchasing. Data last updated 10/2/26 22:33



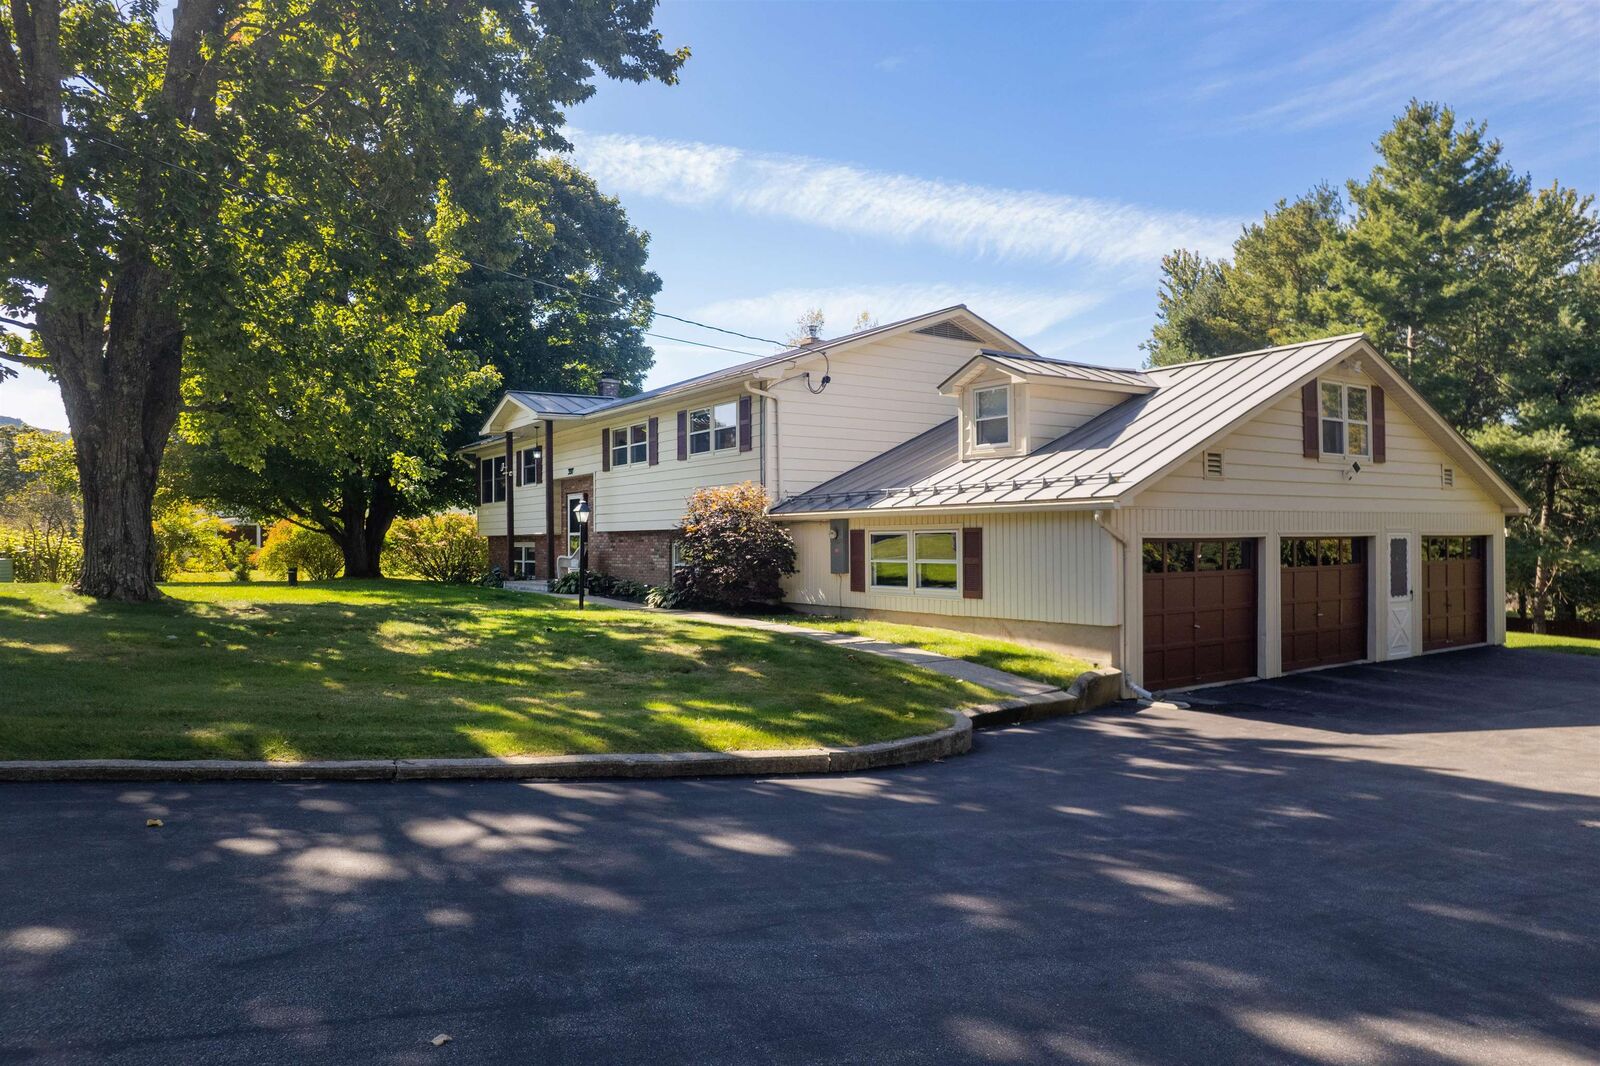
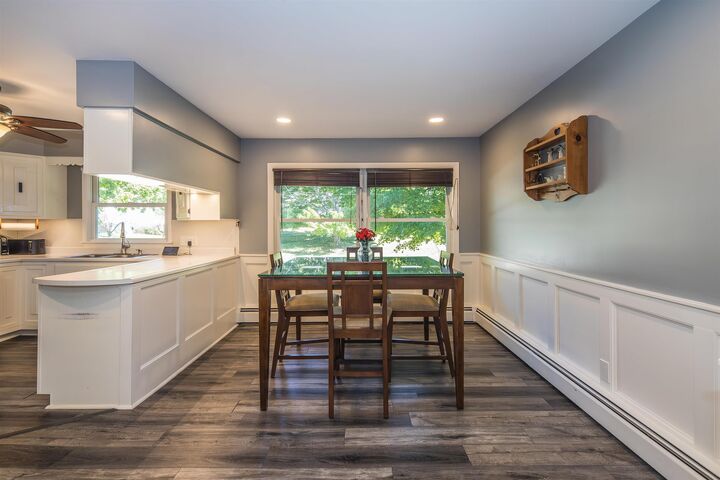
The walkout lower level nearly doubles the home's living space, offering a welcoming family room with brick fireplace, a sunny bedroom with direct patio access, den, full bath and a second kitchen and dining area. With its wrap-around breakfast bar and separation from the main living areas, this space is ideal for entertaining, extended-stay guests or multigenerational living. An attached 3-car garage provides ample room for vehicles, hobbies and workshop space, with convenient direct access to the lower level.
A new Buderus boiler and Olimpia Splendid heat-pump mini-split provide efficient year-round comfort. Outside, level lawns, a paved driveway and charming garden shed complete the property. Just minutes from downtown Rutland's shopping, dining, arts and services, yet removed from the urban bustle and higher city taxes, this is a wonderfully adaptable home in a convenient Rutland Town setting.