
Listing Courtesy of:  PrimeMLS / Listed By: Geoffrey Wolcott, Four Seasons Sotheby's International Realty
 PrimeMLS / Listed By: Geoffrey Wolcott, Four Seasons Sotheby's International Realty
 51 McClane #28 Road Stowe, VT 05672
Active (2 Days)
$1,495,000 (USD)
Description
MLS #:
5107295
5107295
Type
Condo
Condo
Year Built
2007
2007
Style
Contemporary
Contemporary
County
Lamoille County
Lamoille County
Listed By
Geoffrey Wolcott, Four Seasons Sotheby's International Realty
Source
PrimeMLS
Last checked Aug 29 2026 at 12:07 PM GMT+0000
PrimeMLS
Last checked Aug 29 2026 at 12:07 PM GMT+0000
Bathroom Details
- Full Bathrooms: 4
- Half Bathroom: 1
Interior Features
- Dining Area
- Window Treatment
- Kitchen/Dining
- Living/Dining
- Kitchen/Living
- Natural Woodwork
- Blinds
- Natural Light
- Primary Br W/ Ba
- Cathedral Ceiling(s)
- Ceiling Fan(s)
- Walk-In Closet(s)
- 2nd Floor Laundry
- Wood Fireplace
- Basement Laundry
- 2 Fireplaces
Community Information
- Covered Bridge
Lot Information
- Country Setting
- Mountain View
- Condo Development
- Views
- Near Paths
- Near Skiing
Property Features
- Fireplace: Wood Fireplace
- Fireplace: 2 Fireplaces
- Foundation: Below Frost Line
- Foundation: Poured Concrete
Heating and Cooling
- Hot Water
- Baseboard
- Propane
- None
Basement Information
- Full
- Storage Space
- Finished
- Daylight
- Climate Controlled
- Insulated
- Interior Entry
- Walk-Out Access
- Basement Stairs
- Interior Stairs
Flooring
- Carpet
- Hardwood
- Ceramic Tile
Exterior Features
- Balcony
- Window Screens
- Deck
- Garden
- Covered Porch
- Roof: Asphalt Shingle
Utility Information
- Utilities: Cable, Underground Utilities, Phone Connected, Propane, Underground Gas
- Sewer: Community
- Fuel: Hot Water, Propane
Parking
- Garage
- Off Street
- Driveway
Stories
- Two
Living Area
- 4,015 sqft
Location
Estimated Monthly Mortgage Payment
*Based on Fixed Interest Rate withe a 30 year term, principal and interest only
Listing price
Down payment
%
Interest rate
%Mortgage calculator estimates are provided by Better Homes and Gardens Real Estate LLC and are intended for information use only. Your payments may be higher or lower and all loans are subject to credit approval.
Disclaimer: © 2026 PrimeMLS, Inc. All rights reserved. This information is deemed reliable, but not guaranteed. The data relating to real estate displayed on this display comes in part from the IDX Program of PrimeMLS. The information being provided is for consumers’ personal, non-commercial use and may not be used for any purpose other than to identify prospective properties consumers may be interested in purchasing. Data last updated 8/29/26 05:07
 © 2026 PrimeMLS, Inc. All rights reserved. This information is deemed reliable, but not guaranteed. The data relating to real estate displayed on this display comes in part from the IDX Program of PrimeMLS. The information being provided is for consumers’ personal, non-commercial use and may not be used for any purpose other than to identify prospective properties consumers may be interested in purchasing. Data last updated 8/29/26 05:07



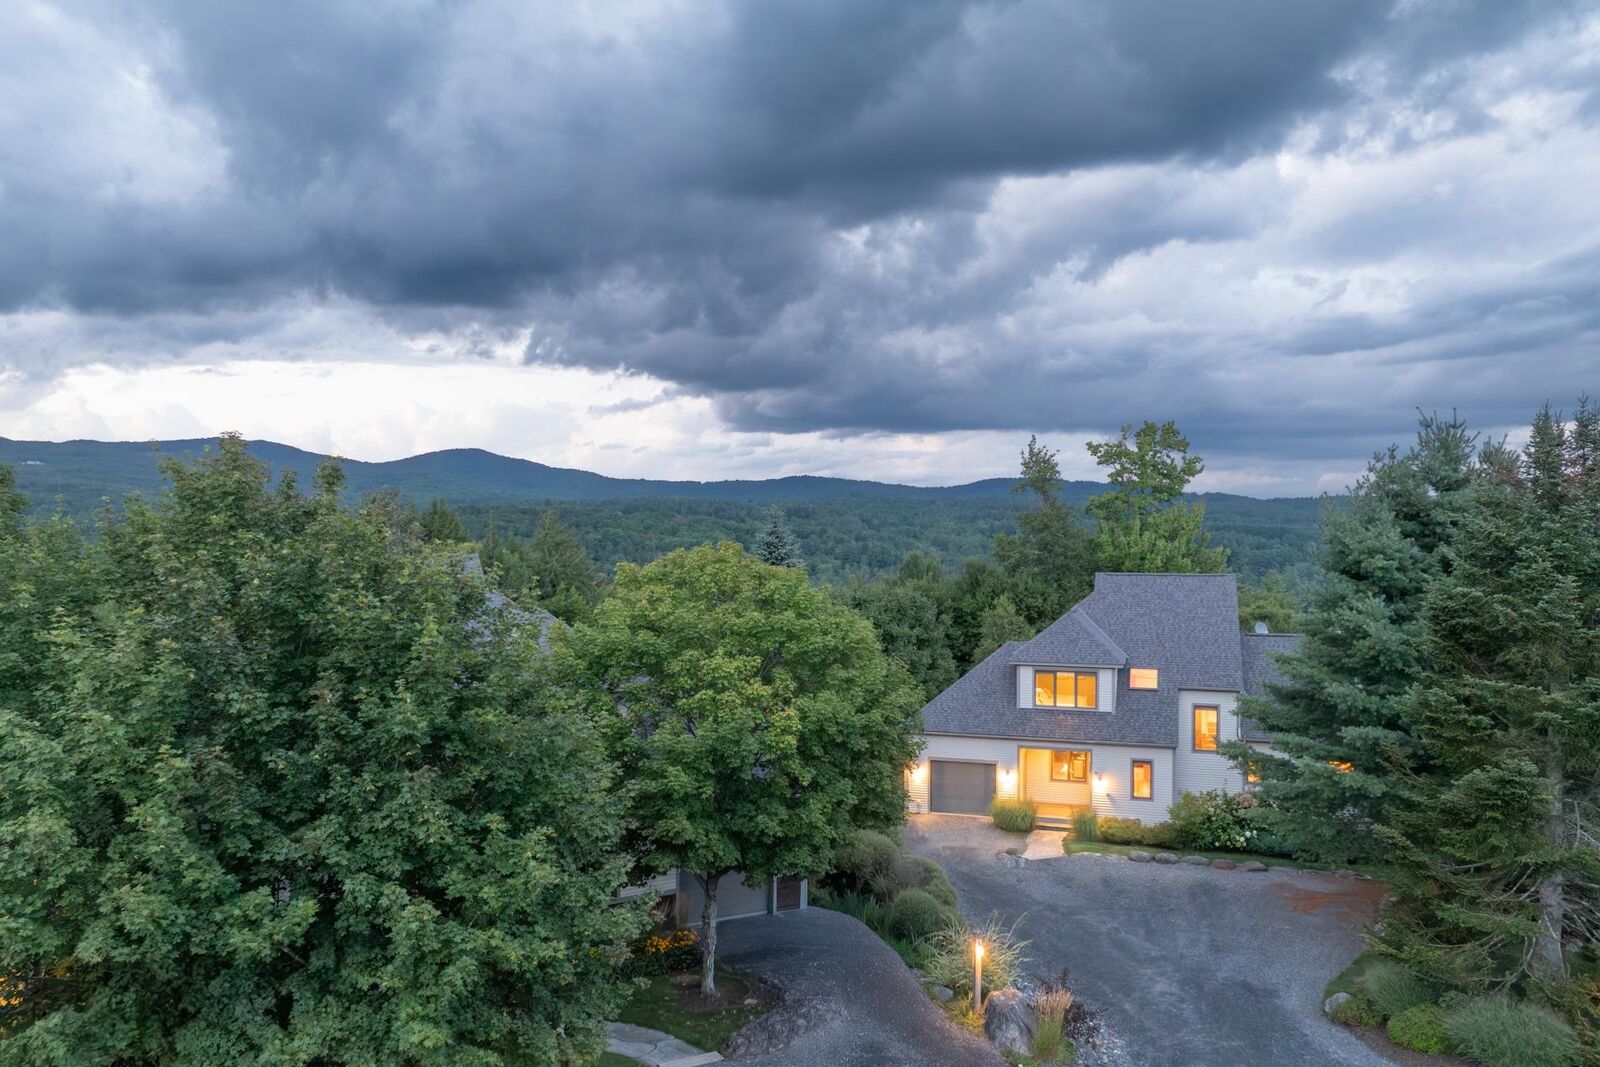
Classic interior with fieldstone wood-burning living room fireplace, maple hardwood flooring; and kitchen of cherry, stainless and black granite. All open and flowing spaces flooded with sunlight.
Neighboring walking and x-c ski trail networks, mountain bike trail networks, and the Stowe Recreation Path just back down through the covered bridge at the foot of the road.
Living, dining, and bedroom decks. 2nd floor and lower level laundry rooms.
Walkout lower level living space has family room with brick wood-burning fireplace, den/game room, and bedroom suite.
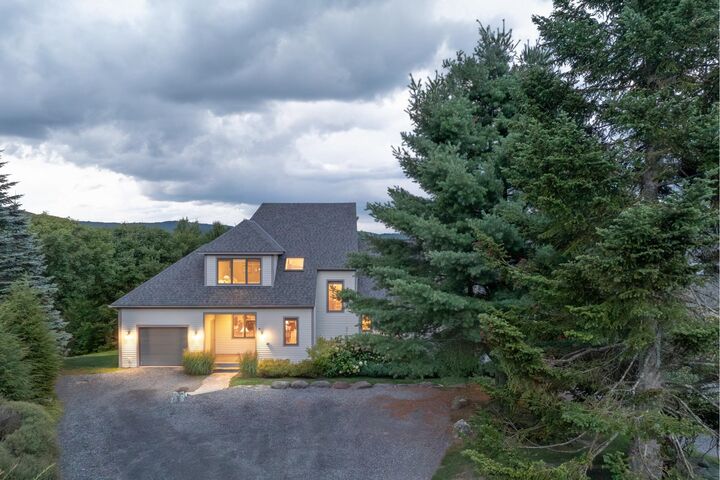
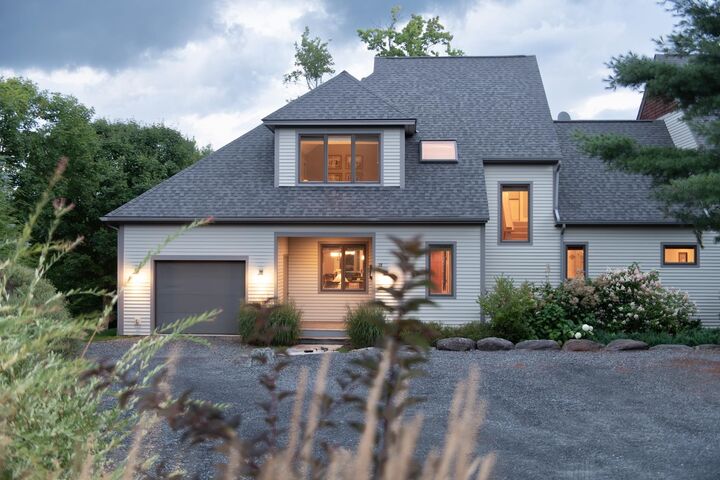
1-car oversized finished garage.
Coffee on the deck with Worcester mountain range and sunrise views. Cozy evenings in front of the fireplace. Ping-pong and a big sleep-over in the game room. All the kids headed to the pool again. Apres-ski convergence and feasting. Quiet moments in solitude. Stories of the days adventures. Come make this home.