
Listing Courtesy of:  Northwest MLS as distributed by MLS GRID / Listed By: Green Path Real Estate
 Northwest MLS as distributed by MLS GRID / Listed By: Green Path Real Estate
 3204 142nd Place NE Bellevue, WA 98007
Active (5 Days)
$2,580,000 (USD)
OPEN HOUSE TIMES
-
OPENSat, Aug 291:00 pm - 3:00 pm
-
OPENSun, Aug 301:00 pm - 4:00 pm
Description
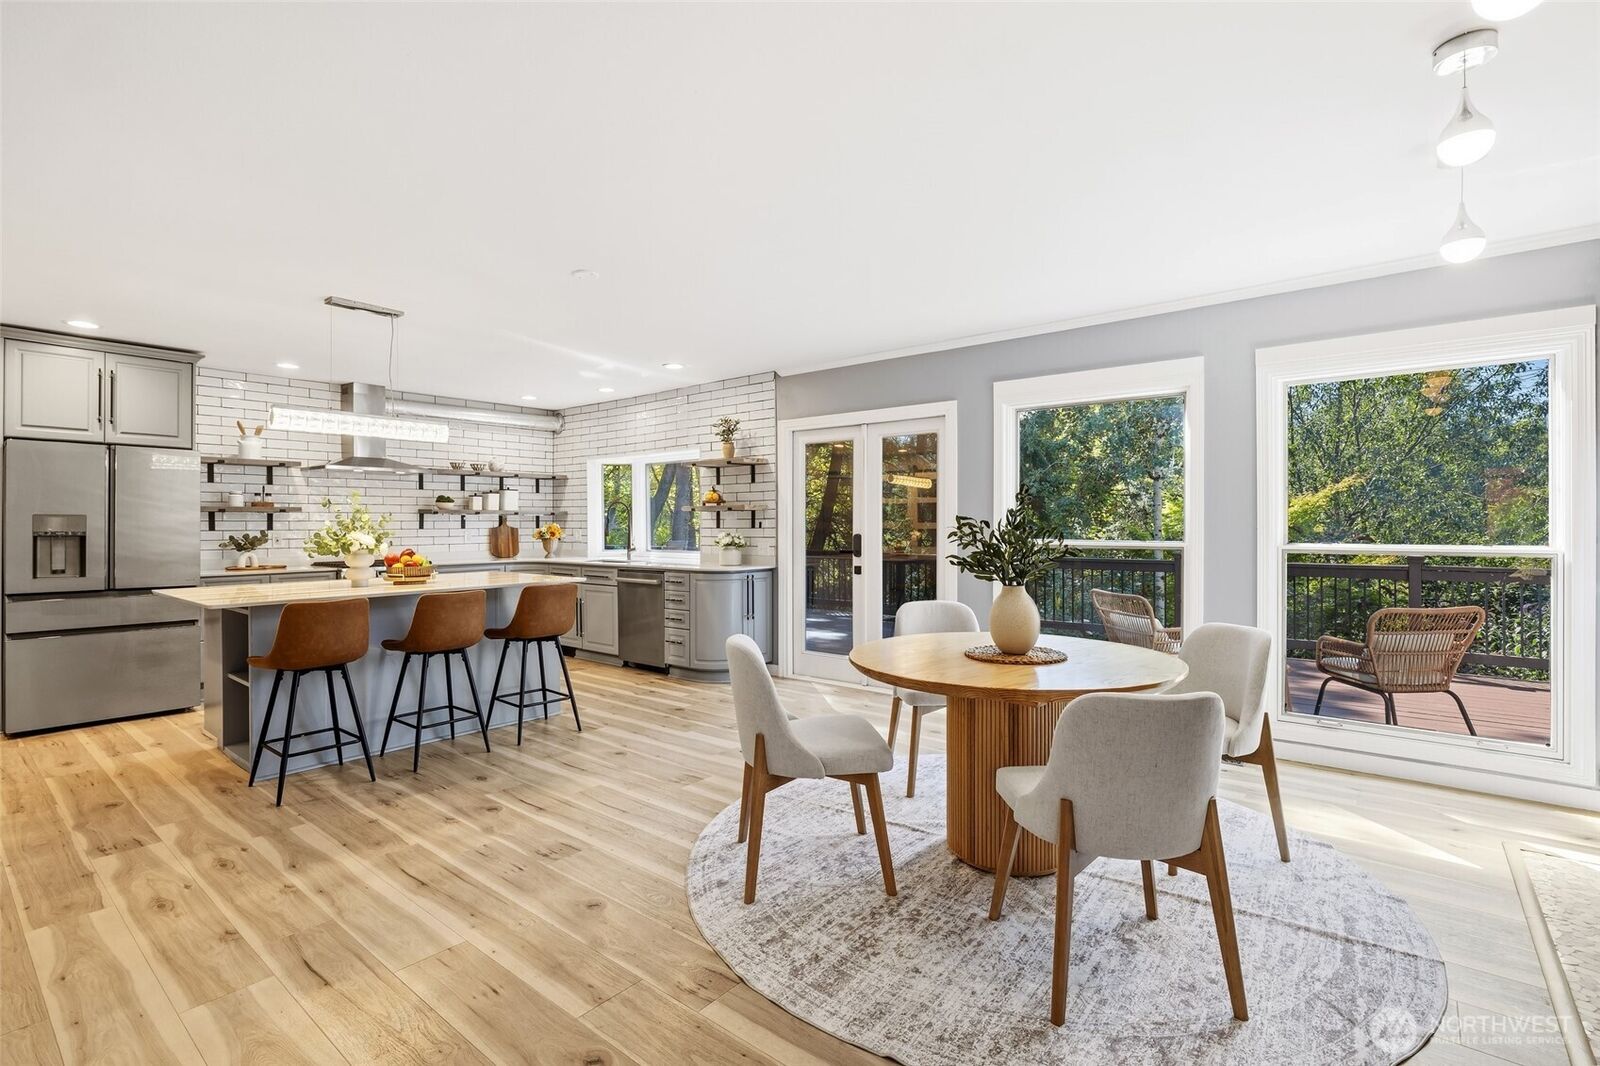
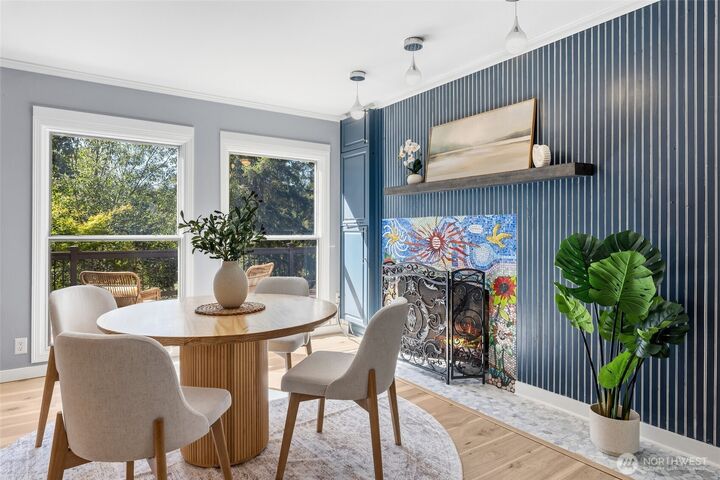
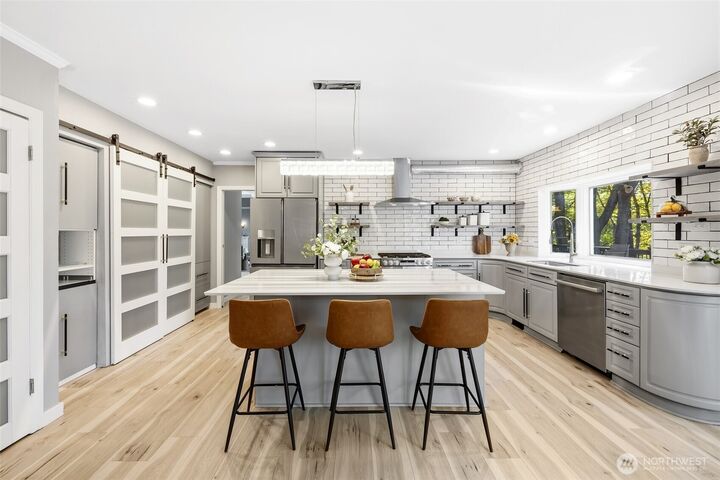
Distinctive Winchester Estates Home! Exceptional 4-bed, 3-bath updated home filled with natural light. The stunning modern kitchen features quartz countertops, a center island with breakfast bar, wine rack, barn door pantry, floating shelves, gas range with industrial-style hood, and stylish cabinetry with designer hardware. The inviting great room showcases a fireplace with its original mosaic surround. French doors open to a bright den with abundant windows and folding doors leading to the expansive deck. Elegant living and dining rooms capture beautiful views. The spacious primary suite offers a Juliette balcony—perfect for enjoying spectacular sunsets. Three additional bedrooms are upstairs. Hard-surface flooring, California Closets, and beautifully updated bathrooms with designer tile and gorgeous vanities throughout. Oversized windows flood the home with light. Enjoy seamless indoor-outdoor living with a large deck accessible from the dining room, kitchen, and den. The terraced natural gardens feature two tranquil water features and raised wooden walkways, creating your own private nature retreat. Relax or entertain by the heated, newly resurfaced saltwater pool and detached casita. A/C completes this exceptional property!
MLS #:
2546844
2546844
Taxes
$20,460(2026)
$20,460(2026)
Lot Size
0.8 acres
0.8 acres
Type
Single-Family Home
Single-Family Home
Year Built
1979
1979
Style
2 Story
2 Story
Views
Territorial, Mountains
Territorial, Mountains
School District
Bellevue
Bellevue
County
King County
King County
Community
Bridle Trails
Bridle Trails
Listed By
Edwin G. Tian, Green Path Real Estate
Source
Northwest MLS as distributed by MLS Grid
Last checked Aug 27 2026 at 12:57 PM GMT+0000
Northwest MLS as distributed by MLS Grid
Last checked Aug 27 2026 at 12:57 PM GMT+0000
Bathroom Details
- 3/4 Bathrooms: 3
Interior Features
- Dishwasher
- Microwave
- Disposal
- Fireplace
- Refrigerator
- Dryer
- Washer
- Stove(s)/Range(s)
Subdivision
- Bridle Trails
Lot Information
- Corner Lot
- Paved
- Secluded
- Drought Resistant Landscape
- Cul-De-Sac
Property Features
- Fireplace: Gas
- Fireplace: 3
- Foundation: Poured Concrete
- Foundation: Slab
Heating and Cooling
- Forced Air
Pool Information
- In Ground
Homeowners Association Information
- Dues: $495/Annually
Flooring
- Hardwood
- Carpet
- Laminate
- Ceramic Tile
Exterior Features
- Wood
- Roof: Composition
Utility Information
- Sewer: Sewer Connected
- Fuel: Natural Gas
School Information
- Elementary School: Cherry Crest Elem
- Middle School: Odle Mid
- High School: Sammamish Snr High
Parking
- Detached Garage
Stories
- 2
Living Area
- 3,409 sqft
Location
Estimated Monthly Mortgage Payment
*Based on Fixed Interest Rate withe a 30 year term, principal and interest only
Listing price
Down payment
%
Interest rate
%Mortgage calculator estimates are provided by Better Homes and Gardens Real Estate LLC and are intended for information use only. Your payments may be higher or lower and all loans are subject to credit approval.
Disclaimer: IDX information is provided exclusively for consumers' personal, noncommercial use. It may not be used for any purpose other than to identify prospective properties consumers may be interested in purchasing. The data is deemed reliable but is not guaranteed by MLS GRID. Use of the MLS GRID Data may be subject to an end user license agreement prescribed by the Member Participant's applicable MLS, if any, and as amended from time to time.
Based on information submitted to the MLS GRID as of 8/27/2026 12:57. All data is obtained from various sources and may not have been verified by broker or MLS GRID. Supplied Open House Information is subject to change without notice. All information should be independently reviewed and verified for accuracy. Properties may or may not be listed by the office/agent presenting the information.


