
Listing Courtesy of:  Northwest MLS as distributed by MLS GRID / Listed By: Engel & Volkers North Cascades
 Northwest MLS as distributed by MLS GRID / Listed By: Engel & Volkers North Cascades
 1170 Domerie Park Loop Cle Elum, WA 98922
Active (11 Days)
$1,529,900 (USD)
OPEN HOUSE TIMES
-
OPENSat, Aug 2911:00 am - 3:00 pm
-
OPENSun, Aug 3011:00 am - 3:00 pm

Description

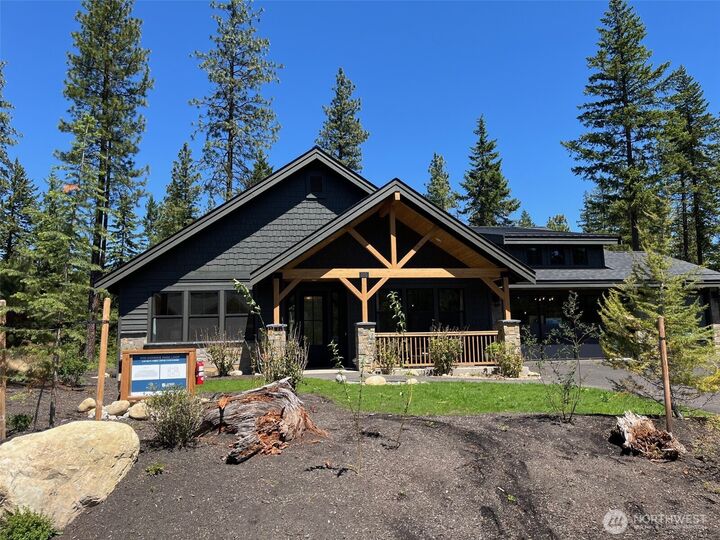
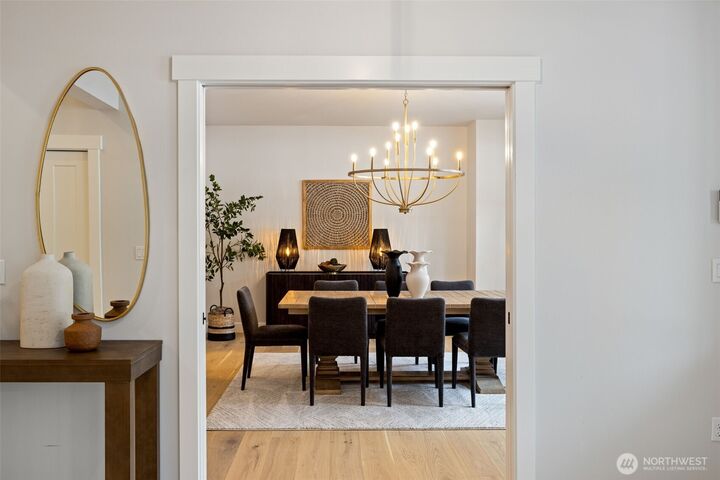
Life in Tumble Creek moves at a different pace. Surrounded by towering pines and endless recreation, this private gated community offers an exceptional blend of refined mountain living and resort-style amenities. The highly desirable Sydney, part of the Mountain Home Collection, is thoughtfully designed for effortless single-level living with 2,741 sq. ft., 3 bedrooms, 3 baths, a separate dining room, along with an extra living room, and a spacious 3-car garage. Set on over half an acre and backing to the Cle Elum River Conservancy, the home enjoys a peaceful natural setting and exceptional privacy. The open-concept great room, and beautifully appointed kitchen create an inviting gathering space, while the serene primary suite and private en-suite guest room offer comfortable retreats for owners and guests. Extend your living outdoors with an impressive 837 sq. ft. of incredible covered outdoor living space overlooking the peaceful conservancy. Gather around the built-in gas fire pit, entertain friends, or simply relax and take in the beauty and privacy of your Tumble Creek surroundings, perfect for entertaining or relaxing among the pines. Enjoy the coveted Tumble Creek lifestyle with championship golf, trails, pools, fitness, dining, and year-round recreation just outside your door. More than a mountain home, this is your opportunity to slow down, reconnect, and experience Tumble Creek living at its best.
MLS #:
2569859
2569859
Taxes
$9,073(2025)
$9,073(2025)
Lot Size
0.58 acres
0.58 acres
Type
Single-Family Home
Single-Family Home
Year Built
2023
2023
Style
1 Story
1 Story
Views
Territorial
Territorial
School District
Cle Elum-Roslyn
Cle Elum-Roslyn
County
Kittitas County
Kittitas County
Community
Suncadia
Suncadia
Listed By
Tina L Hudon, Engel & Volkers North Cascades
Source
Northwest MLS as distributed by MLS Grid
Last checked Aug 27 2026 at 12:57 PM GMT+0000
Northwest MLS as distributed by MLS Grid
Last checked Aug 27 2026 at 12:57 PM GMT+0000
Bathroom Details
- Full Bathrooms: 3
Interior Features
- High Tech Cabling
- Pantry
- Dishwasher
- Microwave
- Disposal
- Fireplace
- French Doors
- Refrigerator
- Dbl Pane/Storm Window
- Bath Off Primary
- Vaulted Ceiling(s)
- Water Heater
- Walk-In Closet(s)
- Security System
- Wet Bar
- Sprinkler System
- Dining Room
- Stove(s)/Range(s)
Subdivision
- Suncadia
Lot Information
- Paved
- Drought Resistant Landscape
- Adjacent to Public Land
Property Features
- Gas Available
- Gated Entry
- Patio
- Electric Car Charging
- Cable Tv
- High Speed Internet
- Sprinkler System
- Outdoor Fireplace
- Fireplace: Gas
- Fireplace: 2
- Foundation: Poured Concrete
Heating and Cooling
- Forced Air
- Heat Pump
- 90%+ High Efficiency
Pool Information
- Community
Homeowners Association Information
- Dues: $511/Monthly
Flooring
- Ceramic Tile
- Engineered Hardwood
Exterior Features
- Stone
- Wood
- Roof: Composition
Utility Information
- Sewer: Sewer Connected
- Fuel: Electric, Natural Gas
School Information
- Elementary School: Cle Elum Roslyn Elem
- Middle School: Walter Strom Jnr
- High School: Cle Elum Roslyn High
Parking
- Driveway
- Off Street
- Attached Garage
Stories
- 1
Living Area
- 2,741 sqft
Location
Estimated Monthly Mortgage Payment
*Based on Fixed Interest Rate withe a 30 year term, principal and interest only
Listing price
Down payment
%
Interest rate
%Mortgage calculator estimates are provided by Better Homes and Gardens Real Estate LLC and are intended for information use only. Your payments may be higher or lower and all loans are subject to credit approval.
Disclaimer: IDX information is provided exclusively for consumers' personal, noncommercial use. It may not be used for any purpose other than to identify prospective properties consumers may be interested in purchasing. The data is deemed reliable but is not guaranteed by MLS GRID. Use of the MLS GRID Data may be subject to an end user license agreement prescribed by the Member Participant's applicable MLS, if any, and as amended from time to time.
Based on information submitted to the MLS GRID as of 8/27/2026 12:57. All data is obtained from various sources and may not have been verified by broker or MLS GRID. Supplied Open House Information is subject to change without notice. All information should be independently reviewed and verified for accuracy. Properties may or may not be listed by the office/agent presenting the information.


