
Listing Courtesy of:  Northwest MLS as distributed by MLS GRID / Listed By: Compass
 Northwest MLS as distributed by MLS GRID / Listed By: Compass
 1980 Wanawish Loop Cle Elum, WA 98922
Active (586 Days)
$1,443,000 (USD)
OPEN HOUSE TIMES
-
OPENSat, Sep 511:00 am - 2:00 pm
Description
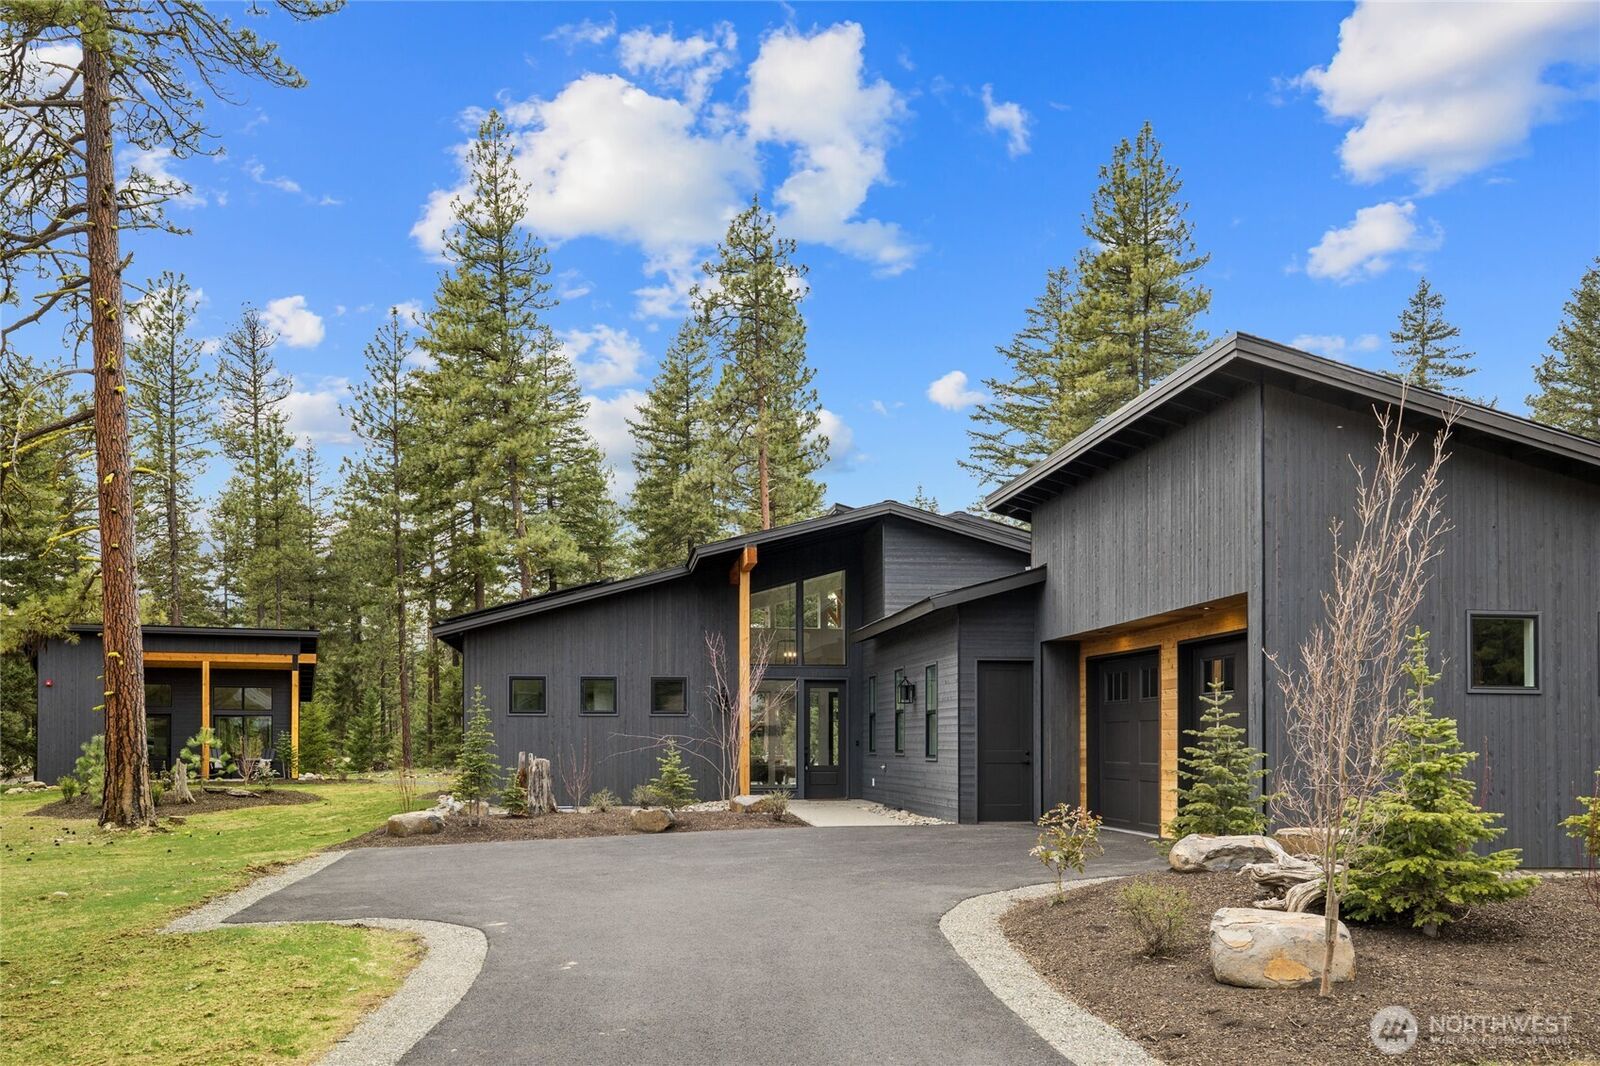
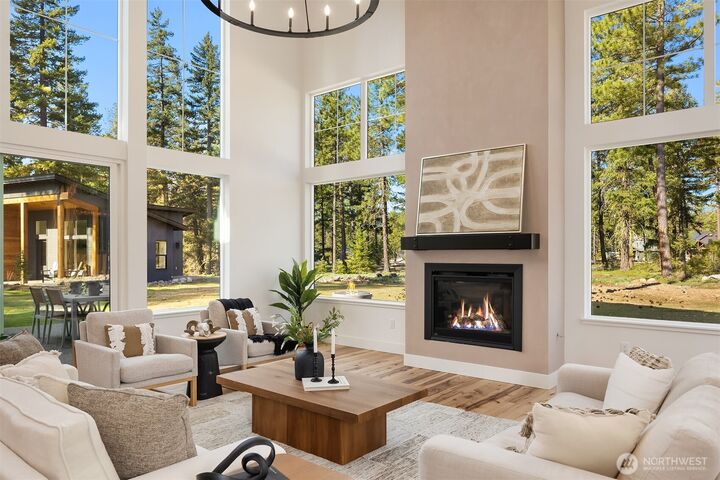
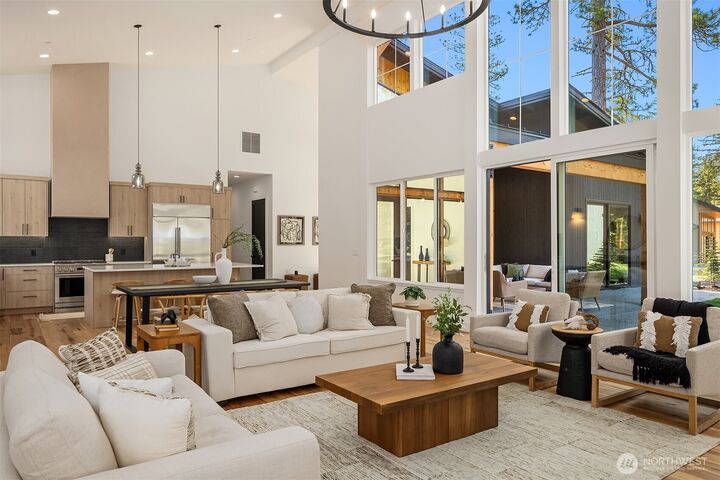
Days at Suncadia at Nelson Lakes are filled with sunshine, laughter, and the creation of core memories just 90 minutes from the city. Enjoy activities all four seasons whether it's golf, grilling, fishing, hiking, biking, walking, swimming, or just relaxing. Lot 2, the Sunset Hour floorplan offers effortless single-level living designed for connection and comfort. Thoughtfully spaced to bring people together while still allowing for privacy, this home is ideal for hosting everything from cozy weekends to lively celebrations. Expansive west-facing windows flood the home with natural light, setting the stage for warm evenings and breathtaking sunsets. Timeless A+R finishes blend elegance with durability, creating a home that's as easy to enjoy as it is beautiful perfect for both full-time living and seasonal escapes. The detached 1 bed / 1 bath casita provides a private haven for guests, complete with its own great room and laundry, making every visit feel special. Step outside and enjoy the charm of Nelson Lakes - flat, walkable, and designed for connection, just minutes from the pool and convenient back gate access to Roslyn. Whether it’s morning strolls, afternoon swims, or evenings under the stars, this is a place where memories are made. This home includes a Suncadia Sport Membership with one year of dues, unlocking access to resort-style amenities. Home is available to be purchased fully furnished so it’s ready for you to enjoy from day one.
MLS #:
2578847
2578847
Taxes
$10,521(2026)
$10,521(2026)
Lot Size
0.66 acres
0.66 acres
Type
Single-Family Home
Single-Family Home
Building Name
Nelson Lakes
Nelson Lakes
Year Built
2025
2025
Style
1 Story
1 Story
School District
Cle Elum-Roslyn
Cle Elum-Roslyn
County
Kittitas County
Kittitas County
Community
Suncadia
Suncadia
Listed By
Tere Foster, Compass
Source
Northwest MLS as distributed by MLS Grid
Last checked Sep 5 2026 at 7:21 PM GMT+0000
Northwest MLS as distributed by MLS Grid
Last checked Sep 5 2026 at 7:21 PM GMT+0000
Bathroom Details
- Full Bathrooms: 3
Interior Features
- Dishwasher
- Microwave
- Disposal
- Fireplace
- Refrigerator
- Dryer
- Washer
- Dbl Pane/Storm Window
- Bath Off Primary
- Vaulted Ceiling(s)
- Water Heater
- Walk-In Closet(s)
- Tankless Water Heater
- Stove(s)/Range(s)
Subdivision
- Suncadia
Lot Information
- Corner Lot
- Paved
Property Features
- Gas Available
- Patio
- Cable Tv
- High Speed Internet
- Fireplace: Gas
- Fireplace: 1
- Foundation: Poured Concrete
Heating and Cooling
- Forced Air
- 90%+ High Efficiency
Homeowners Association Information
- Dues: $239/Monthly
Flooring
- Carpet
- Ceramic Tile
- Engineered Hardwood
Exterior Features
- Wood
- Cement Planked
- Roof: Composition
Utility Information
- Sewer: Sewer Connected
- Fuel: Electric, Natural Gas
School Information
- Elementary School: Cle Elum Roslyn Elem
- Middle School: Walter Strom Jnr
- High School: Cle Elum Roslyn High
Parking
- Attached Garage
Stories
- 1
Living Area
- 2,682 sqft
Location
Estimated Monthly Mortgage Payment
*Based on Fixed Interest Rate withe a 30 year term, principal and interest only
Listing price
Down payment
%
Interest rate
%Mortgage calculator estimates are provided by Better Homes and Gardens Real Estate LLC and are intended for information use only. Your payments may be higher or lower and all loans are subject to credit approval.
Disclaimer: IDX information is provided exclusively for consumers' personal, noncommercial use. It may not be used for any purpose other than to identify prospective properties consumers may be interested in purchasing. The data is deemed reliable but is not guaranteed by MLS GRID. Use of the MLS GRID Data may be subject to an end user license agreement prescribed by the Member Participant's applicable MLS, if any, and as amended from time to time.
Based on information submitted to the MLS GRID as of 9/5/2026 19:21. All data is obtained from various sources and may not have been verified by broker or MLS GRID. Supplied Open House Information is subject to change without notice. All information should be independently reviewed and verified for accuracy. Properties may or may not be listed by the office/agent presenting the information.


