
Listing Courtesy of:  Northwest MLS as distributed by MLS GRID / Listed By: Compass
 Northwest MLS as distributed by MLS GRID / Listed By: Compass
 1117 NE Katsura Street Issaquah, WA 98029
Active (5 Days)
$1,750,000 (USD)
OPEN HOUSE TIMES
-
OPENSat, Aug 292:00 pm - 4:00 pm
-
OPENSun, Aug 302:00 pm - 4:00 pm
Description
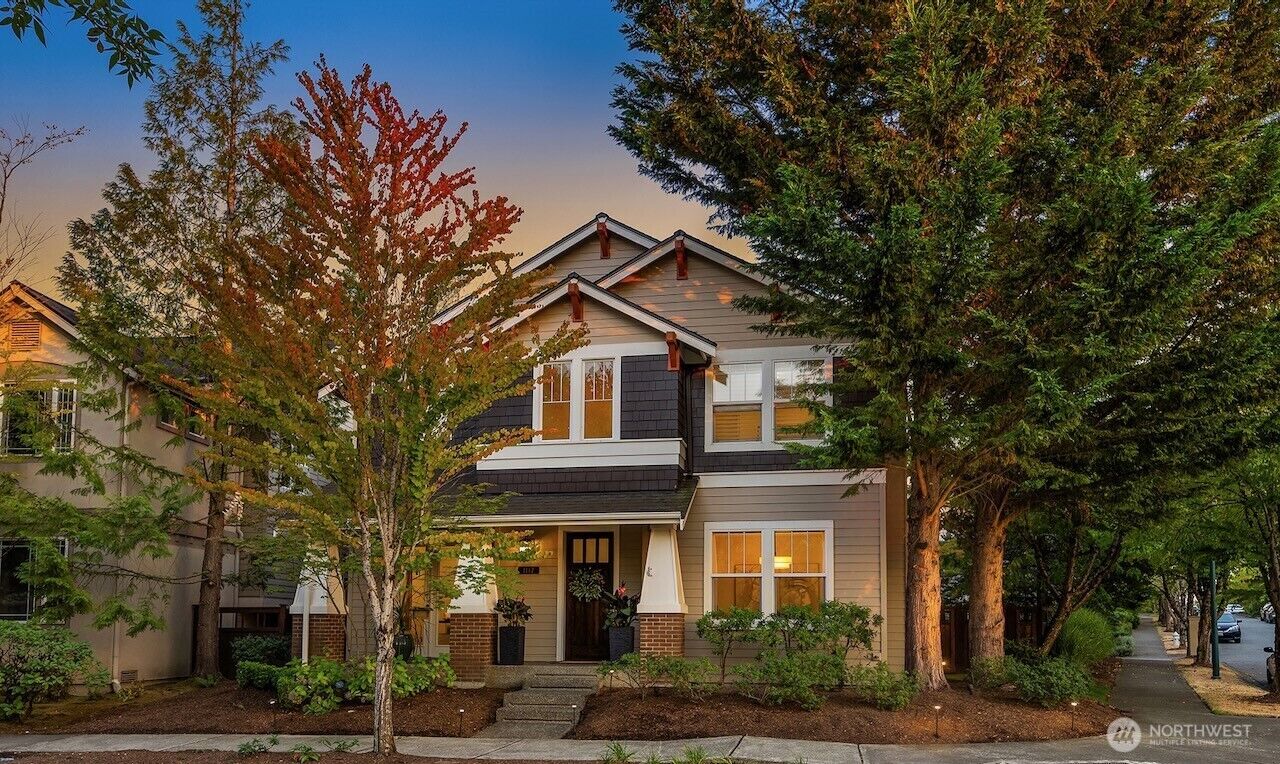
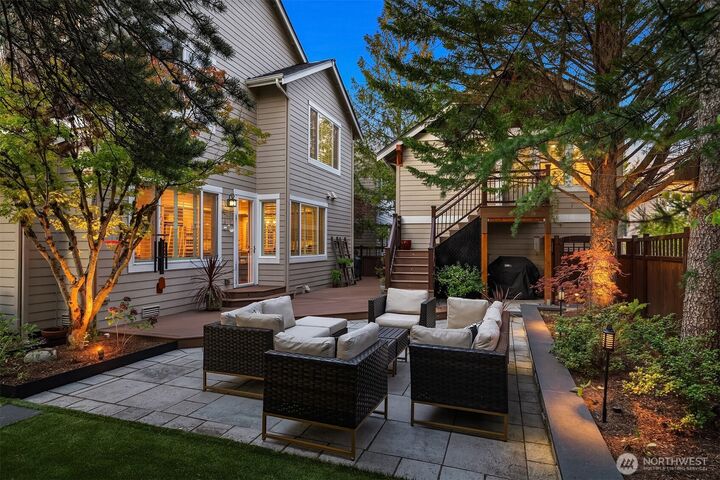
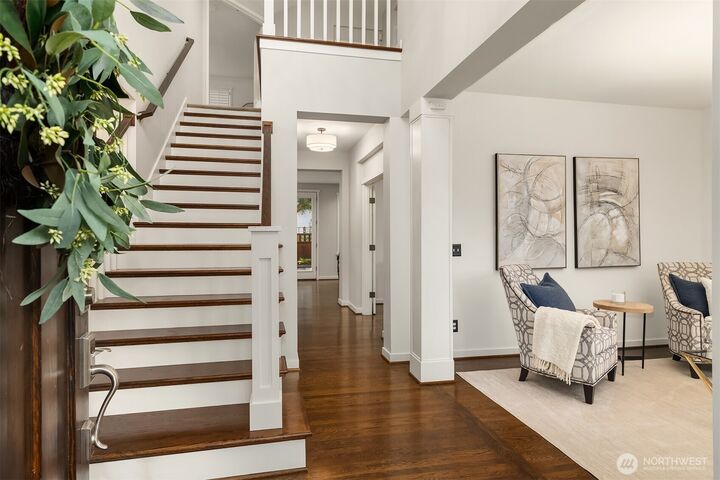
Sophisticated and stylish—a home that's truly captivating from start to finish, with an unbelievable backyard and rare guest house in one of the best locations in Issaquah Highlands. As close to perfection as it gets, with a fully remodeled epicurean kitchen, new designer lighting, fresh interior paint, new roof, new furnace, A/C, and more. A timeless and classic layout offers a casual kitchen-to-living space, formal living/dining, generous office on the main floor, plus three light and bright bedrooms upstairs. Hands down, one of the best backyards in the neighborhood, with custom low-voltage lighting, an all-weather deck, custom patio and pavers, high-quality low-maintenance turf, and custom garden beds—it's simply outstanding. Rare guest house/ADU atop the garage includes a full bath and kitchenette and is perfect for rental income, long-term guests, multigenerational living, or simply a quiet space to relax. Spacious primary suite with a five-piece bath boasts new sinks and faucets, plus a huge walk-in closet. Just a short stroll to restaurants, coffee shops, and shopping. Commuting to Bellevue and Seattle is a breeze, with I-90 mere minutes away. A remarkably rare find with a beautifully enduring aesthetic that you won't find anywhere else. A true showstopper in Issaquah Highlands!
MLS #:
2561196
2561196
Taxes
$10,114(2026)
$10,114(2026)
Lot Size
5,227 SQFT
5,227 SQFT
Type
Condo
Condo
Building Name
Ravenna at Issaquah Highlands
Ravenna at Issaquah Highlands
Year Built
2002
2002
Style
Condo (2 Levels)
Condo (2 Levels)
Views
Territorial, Mountains
Territorial, Mountains
School District
Issaquah
Issaquah
County
King County
King County
Community
Issaquah Highlands
Issaquah Highlands
Listed By
Krista Mehr, Compass
Source
Northwest MLS as distributed by MLS Grid
Last checked Aug 27 2026 at 12:57 PM GMT+0000
Northwest MLS as distributed by MLS Grid
Last checked Aug 27 2026 at 12:57 PM GMT+0000
Bathroom Details
- Full Bathrooms: 3
- Half Bathroom: 1
Interior Features
- Dishwasher
- Insulated Windows
- Microwave
- Disposal
- Fireplace
- French Doors
- Refrigerator
- Dryer
- Washer
- Yes
- Electric Dryer Hookup
- Washer Hookup
- Cooking-Gas
- Vaulted Ceiling(s)
- Water Heater
- Walk-In Closet(s)
- Ice Maker
- Skylight(s)
- Stove(s)/Range(s)
- Dryer-Electric
- Primary Bathroom
Subdivision
- Issaquah Highlands
Lot Information
- Corner Lot
- Curbs
- Sidewalk
- Paved
- Alley
Property Features
- Fireplace: Gas
- Fireplace: 2
Heating and Cooling
- Forced Air
Homeowners Association Information
- Dues: $166/Monthly
Flooring
- Hardwood
- Carpet
- Ceramic Tile
Exterior Features
- Brick
- Wood
- Cement Planked
- Roof: Composition
Utility Information
- Fuel: Electric, Natural Gas
- Energy: Green Efficiency: Insulated Windows
School Information
- Elementary School: Grand Ridge Elem
- Middle School: Pacific Cascade Mid
- High School: Issaquah High
Parking
- Individual Garage
- Off Street
Stories
- 2
Location
Estimated Monthly Mortgage Payment
*Based on Fixed Interest Rate withe a 30 year term, principal and interest only
Listing price
Down payment
%
Interest rate
%Mortgage calculator estimates are provided by Better Homes and Gardens Real Estate LLC and are intended for information use only. Your payments may be higher or lower and all loans are subject to credit approval.
Disclaimer: IDX information is provided exclusively for consumers' personal, noncommercial use. It may not be used for any purpose other than to identify prospective properties consumers may be interested in purchasing. The data is deemed reliable but is not guaranteed by MLS GRID. Use of the MLS GRID Data may be subject to an end user license agreement prescribed by the Member Participant's applicable MLS, if any, and as amended from time to time.
Based on information submitted to the MLS GRID as of 8/27/2026 12:57. All data is obtained from various sources and may not have been verified by broker or MLS GRID. Supplied Open House Information is subject to change without notice. All information should be independently reviewed and verified for accuracy. Properties may or may not be listed by the office/agent presenting the information.


