
Listing Courtesy of:  Northwest MLS as distributed by MLS GRID / Listed By: View Luxury Estates / View Luxury Estates
 Northwest MLS as distributed by MLS GRID / Listed By: View Luxury Estates / View Luxury Estates
 1806 25th Avenue A Seattle, WA 98122
Active (0 Days)
$759,000 (USD)
OPEN HOUSE TIMES
-
OPENSun, Sep 271:00 pm - 3:00 pm

Description
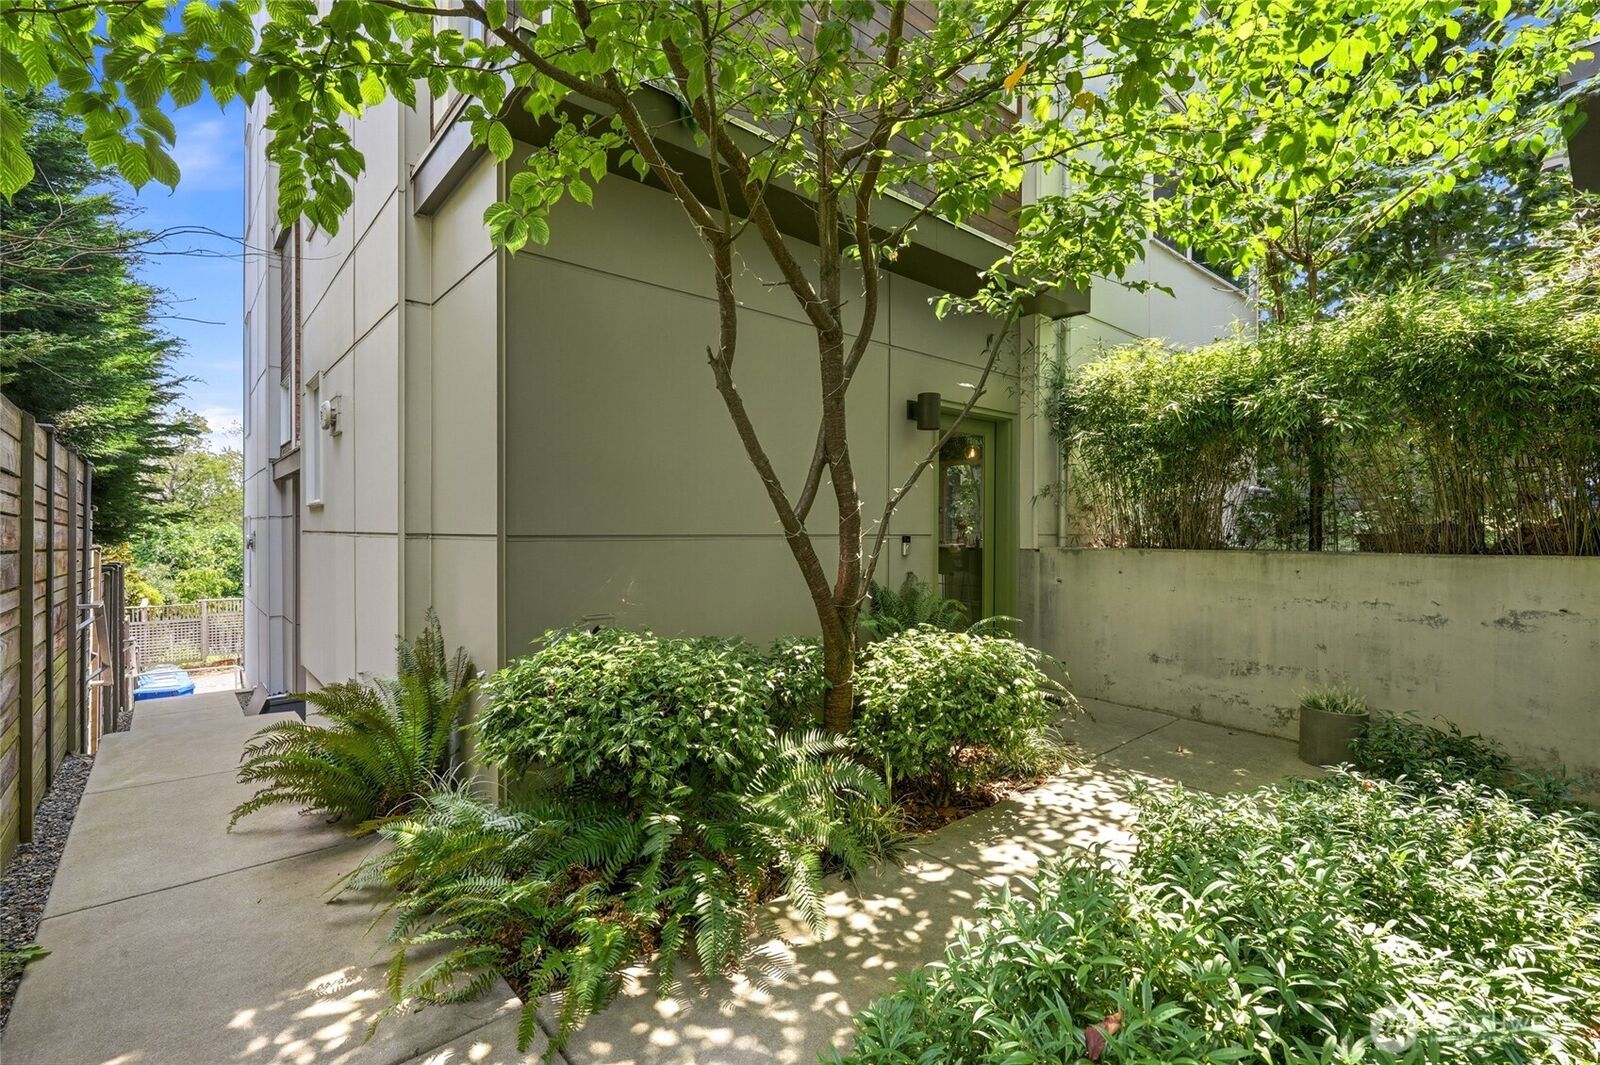
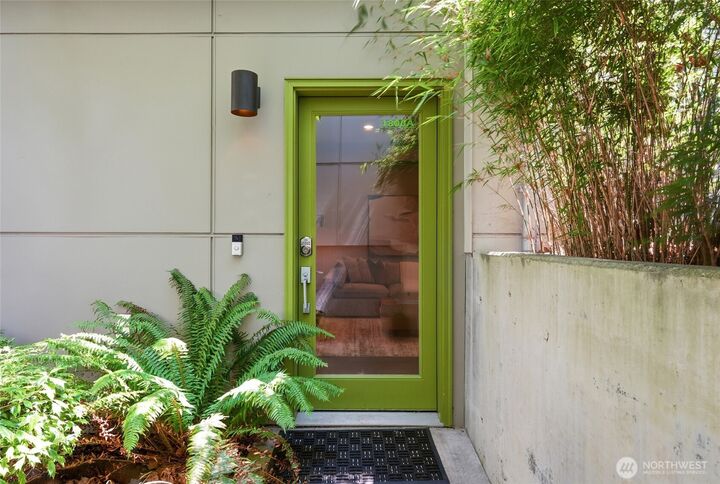
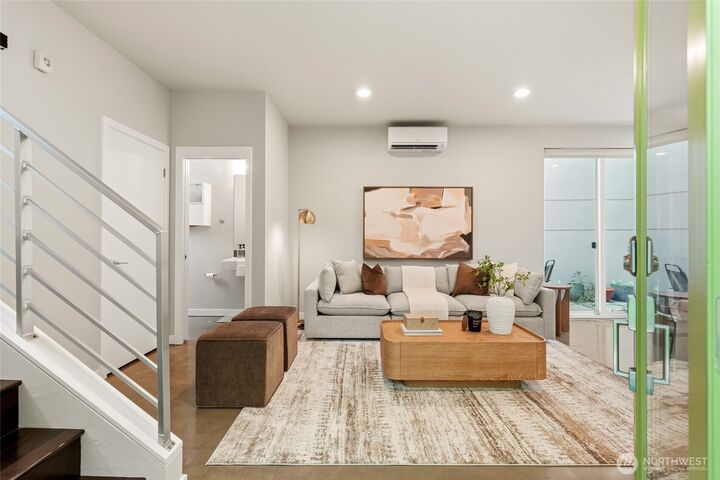
** NEW PRICE ** Unmatched Views Meets Unbeatable Convenience Sweeping views of Madison Valley and The Cascades create the ultimate backdrop for entertaining on your spacious rooftop deck. This energy efficient townhouse pairs modern luxury with year-round comfort—featuring A/C throughout the house for summer and cozy radiant heat for winter. Inside, enjoy a swanky kitchen, vibrant flooring with new carpet, a fresh coat of interior paint, and dual upper-level en suite bedrooms offering maximum flexibility. Parking is effortless with your dedicated space—though you’ll rarely need the car! Step outside to enjoy easy access to Metro bus routes, or take short stroll to neighborhood coffee spots, top-rated restaurants, vibrant bars, and lush parks perfect for playing with the pup.
MLS #:
2588074
2588074
Taxes
$8,180(2025)
$8,180(2025)
Lot Size
956 SQFT
956 SQFT
Type
Townhouse
Townhouse
Year Built
2015
2015
Style
Townhouse
Townhouse
Views
City, Territorial, Mountains
City, Territorial, Mountains
School District
Seattle
Seattle
County
King County
King County
Community
Central Area
Central Area
Listed By
Scott Dickinson, View Luxury Estates
Staci Carey, View Luxury Estates
Staci Carey, View Luxury Estates
Source
Northwest MLS as distributed by MLS Grid
Last checked Sep 27 2026 at 6:35 PM GMT+0000
Northwest MLS as distributed by MLS Grid
Last checked Sep 27 2026 at 6:35 PM GMT+0000
Bathroom Details
- Full Bathroom: 1
- 3/4 Bathroom: 1
- Half Bathroom: 1
Interior Features
- Dishwasher
- Disposal
- Refrigerator
- Dryer
- Washer
- Dbl Pane/Storm Window
- Bath Off Primary
- Second Primary Bedroom
- Water Heater
- Walk-In Closet(s)
- Stove(s)/Range(s)
Subdivision
- Central Area
Lot Information
- Sidewalk
- Paved
- Alley
Property Features
- Patio
- Rooftop Deck
- Cable Tv
- High Speed Internet
- Fenced-Partially
- Fireplace: 0
- Foundation: Poured Concrete
Heating and Cooling
- Radiant
- Heat Pump
Flooring
- Carpet
- Engineered Hardwood
Exterior Features
- Wood
- Cement Planked
- Roof: Flat
Utility Information
- Sewer: Sewer Connected
- Fuel: Electric, Natural Gas
Parking
- Off Street
Living Area
- 1,440 sqft
Location
Estimated Monthly Mortgage Payment
*Based on Fixed Interest Rate withe a 30 year term, principal and interest only
Listing price
Down payment
%
Interest rate
%Mortgage calculator estimates are provided by Better Homes and Gardens Real Estate LLC and are intended for information use only. Your payments may be higher or lower and all loans are subject to credit approval.
Disclaimer: IDX information is provided exclusively for consumers' personal, noncommercial use. It may not be used for any purpose other than to identify prospective properties consumers may be interested in purchasing. The data is deemed reliable but is not guaranteed by MLS GRID. Use of the MLS GRID Data may be subject to an end user license agreement prescribed by the Member Participant's applicable MLS, if any, and as amended from time to time.
Based on information submitted to the MLS GRID as of 9/27/2026 18:35. All data is obtained from various sources and may not have been verified by broker or MLS GRID. Supplied Open House Information is subject to change without notice. All information should be independently reviewed and verified for accuracy. Properties may or may not be listed by the office/agent presenting the information.


