
Listing Courtesy of:  Northwest MLS as distributed by MLS GRID / Listed By: Coldwell Banker Bain
 Northwest MLS as distributed by MLS GRID / Listed By: Coldwell Banker Bain
 4919 Meridian Avenue N Seattle, WA 98103
Active (1 Days)
$700,000 (USD)
OPEN HOUSE TIMES
-
OPENSat, Aug 2911:00 am - 1:00 pm
-
OPENSun, Aug 3011:00 am - 1:00 pm

Description
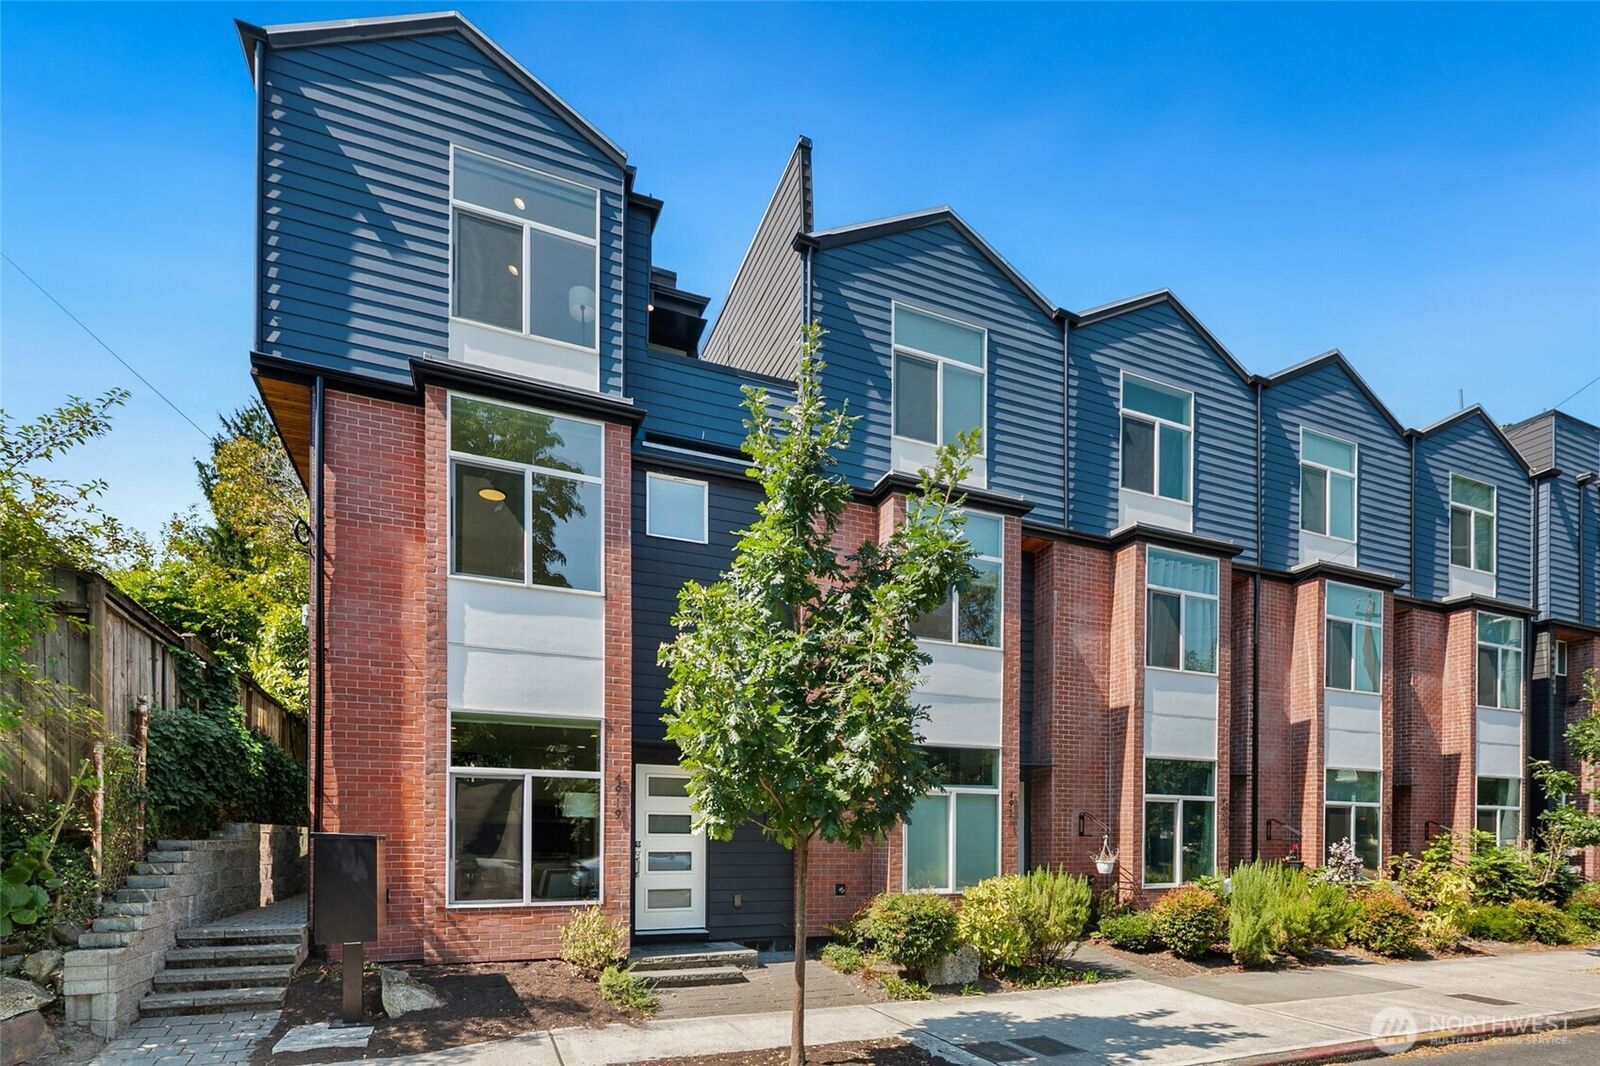
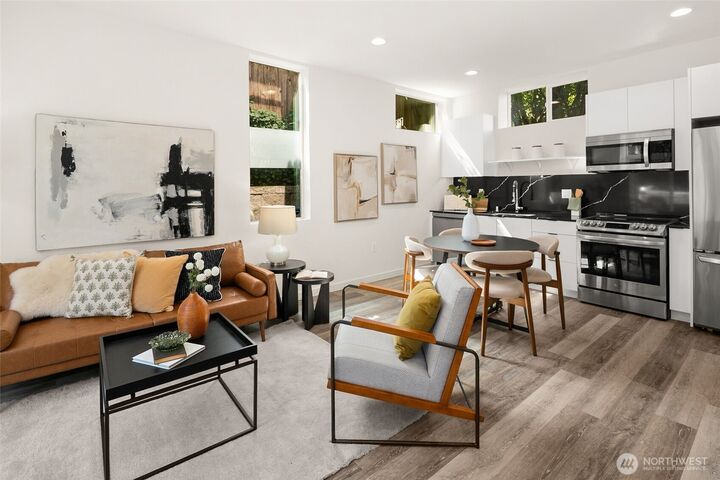
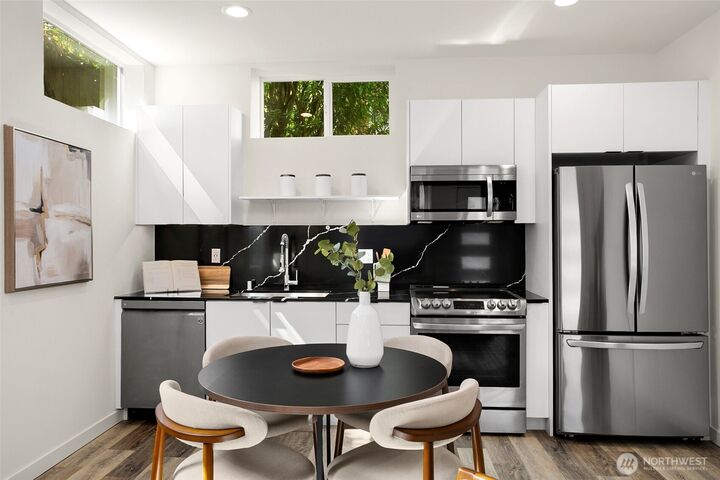
Welcome to this Modern Wallingford end-unit townhome built in 2022, tucked between Green Lake and the shops and restaurants along 45th. The light-filled main level pairs a crisp white kitchen with dramatic black counters and a full-height backsplash, stainless appliances, and an open living and dining space. Upstairs you'll find two bedrooms and two baths, including a vaulted primary with walk-in closet and en-suite bath. Top it off with a private rooftop deck made for Seattle summers, plus ductless mini-split heating and cooling, in-unit laundry, and a deeded off-street parking spot. Blocks to everything 45th has to offer: transit, I-5, U District, and an easy commute downtown. No HOA dues.
MLS #:
2574487
2574487
Taxes
$7,680(2026)
$7,680(2026)
Lot Size
1,143 SQFT
1,143 SQFT
Type
Townhouse
Townhouse
Year Built
2022
2022
Style
Townhouse
Townhouse
Views
Territorial
Territorial
School District
Seattle
Seattle
County
King County
King County
Community
Wallingford
Wallingford
Listed By
Cyrus Fiene, Coldwell Banker Bain
Source
Northwest MLS as distributed by MLS Grid
Last checked Aug 27 2026 at 12:12 PM GMT+0000
Northwest MLS as distributed by MLS Grid
Last checked Aug 27 2026 at 12:12 PM GMT+0000
Bathroom Details
- Full Bathroom: 1
- 3/4 Bathroom: 1
Interior Features
- High Tech Cabling
- Dishwasher
- Microwave
- Disposal
- Refrigerator
- Dryer
- Washer
- Dbl Pane/Storm Window
- Bath Off Primary
- Vaulted Ceiling(s)
- Water Heater
- Walk-In Closet(s)
- Stove(s)/Range(s)
Subdivision
- Wallingford
Lot Information
- Curbs
- Sidewalk
- Paved
- Adjacent to Public Land
Property Features
- Deck
- Gas Available
- High Speed Internet
- Fireplace: 0
- Foundation: Poured Concrete
Heating and Cooling
- 90%+ High Efficiency
- Ductless
Flooring
- Vinyl Plank
- Ceramic Tile
Exterior Features
- Cement Planked
- Roof: Flat
Utility Information
- Sewer: Sewer Connected
- Fuel: Electric
- Energy: Green Verification: Built Green™
Parking
- Off Street
Living Area
- 1,120 sqft
Location
Estimated Monthly Mortgage Payment
*Based on Fixed Interest Rate withe a 30 year term, principal and interest only
Listing price
Down payment
%
Interest rate
%Mortgage calculator estimates are provided by Better Homes and Gardens Real Estate LLC and are intended for information use only. Your payments may be higher or lower and all loans are subject to credit approval.
Disclaimer: IDX information is provided exclusively for consumers' personal, noncommercial use. It may not be used for any purpose other than to identify prospective properties consumers may be interested in purchasing. The data is deemed reliable but is not guaranteed by MLS GRID. Use of the MLS GRID Data may be subject to an end user license agreement prescribed by the Member Participant's applicable MLS, if any, and as amended from time to time.
Based on information submitted to the MLS GRID as of 8/27/2026 12:12. All data is obtained from various sources and may not have been verified by broker or MLS GRID. Supplied Open House Information is subject to change without notice. All information should be independently reviewed and verified for accuracy. Properties may or may not be listed by the office/agent presenting the information.


