
Listing Courtesy of: FARGO-MOORHEAD / Listed By: Realty One Group Limitless
1904 Deblene Lane Eau Claire, WI 54703
Active (0 Days)
$585,000 (USD)
OPEN HOUSE TIMES
-
OPENSat, Oct 2411:00 am - 12:30 pm
-
OPENSat, Oct 2411:00 am - 12:30 pm

Description
MLS #:
7163570
7163570
Taxes
$7,853
$7,853
Lot Size
0.56 acres
0.56 acres
Type
Single-Family Home
Single-Family Home
Year Built
2015
2015
Style
(Sf) Single Family
(Sf) Single Family
County
Eau Claire County
Eau Claire County
Listed By
James H Krimpelbein, Realty One Group Limitless
Source
FARGO-MOORHEAD
Last checked Oct 22 2026 at 10:11 AM GMT+0000
FARGO-MOORHEAD
Last checked Oct 22 2026 at 10:11 AM GMT+0000
Bathroom Details
- Full Bathrooms: 3
- Half Bathroom: 1
Interior Features
- Interior Features : Tile Floors
- Interior Features : Wet Bar
- Interior Features : Hardwood Floors
- Interior Features : Walk-In Closet
- Appliances : Microwave
- Appliances : Refrigerator
- Appliances : Dishwasher
- Appliances : Disposal
- Appliances : Range
- Appliances : Washer
- Laundry : Main Level
- Interior Features : Primary Bedroom Walk-In Closet
- Interior Features : Kitchen Window
- Interior Features : Kitchen Center Island
- Interior Features : In-Ground Sprinkler
- Interior Features : Main Floor Primary Bedroom
- Interior Features : Natural Woodwork
- Interior Features : Paneled Doors
- Interior Features : Patio
- Interior Features : Walk-Up Attic
Subdivision
- Certified Surv Map #3103
Lot Information
- Tree Coverage - Medium
Property Features
- Foundation: Poured Concrete
Heating and Cooling
- Natural Gas
- Forced Air
- In-Floor Heating
- Central Air
Basement Information
- Egress Windows
- Kitchenette
- In-Floor Heat
Utility Information
- Sewer: City Sewer/Connected
Stories
- 1
Living Area
- 3,486 sqft
Location
Estimated Monthly Mortgage Payment
*Based on Fixed Interest Rate withe a 30 year term, principal and interest only
Listing price
Down payment
%
Interest rate
%Mortgage calculator estimates are provided by Better Homes and Gardens Real Estate LLC and are intended for information use only. Your payments may be higher or lower and all loans are subject to credit approval.
Disclaimer: Copyright 2026 Fargo-Moorhead Association of Realtors. All rights reserved. This information is deemed reliable, but not guaranteed. The information being provided is for consumers’ personal, non-commercial use and may not be used for any purpose other than to identify prospective properties consumers may be interested in purchasing. Data last updated 10/22/26 03:11



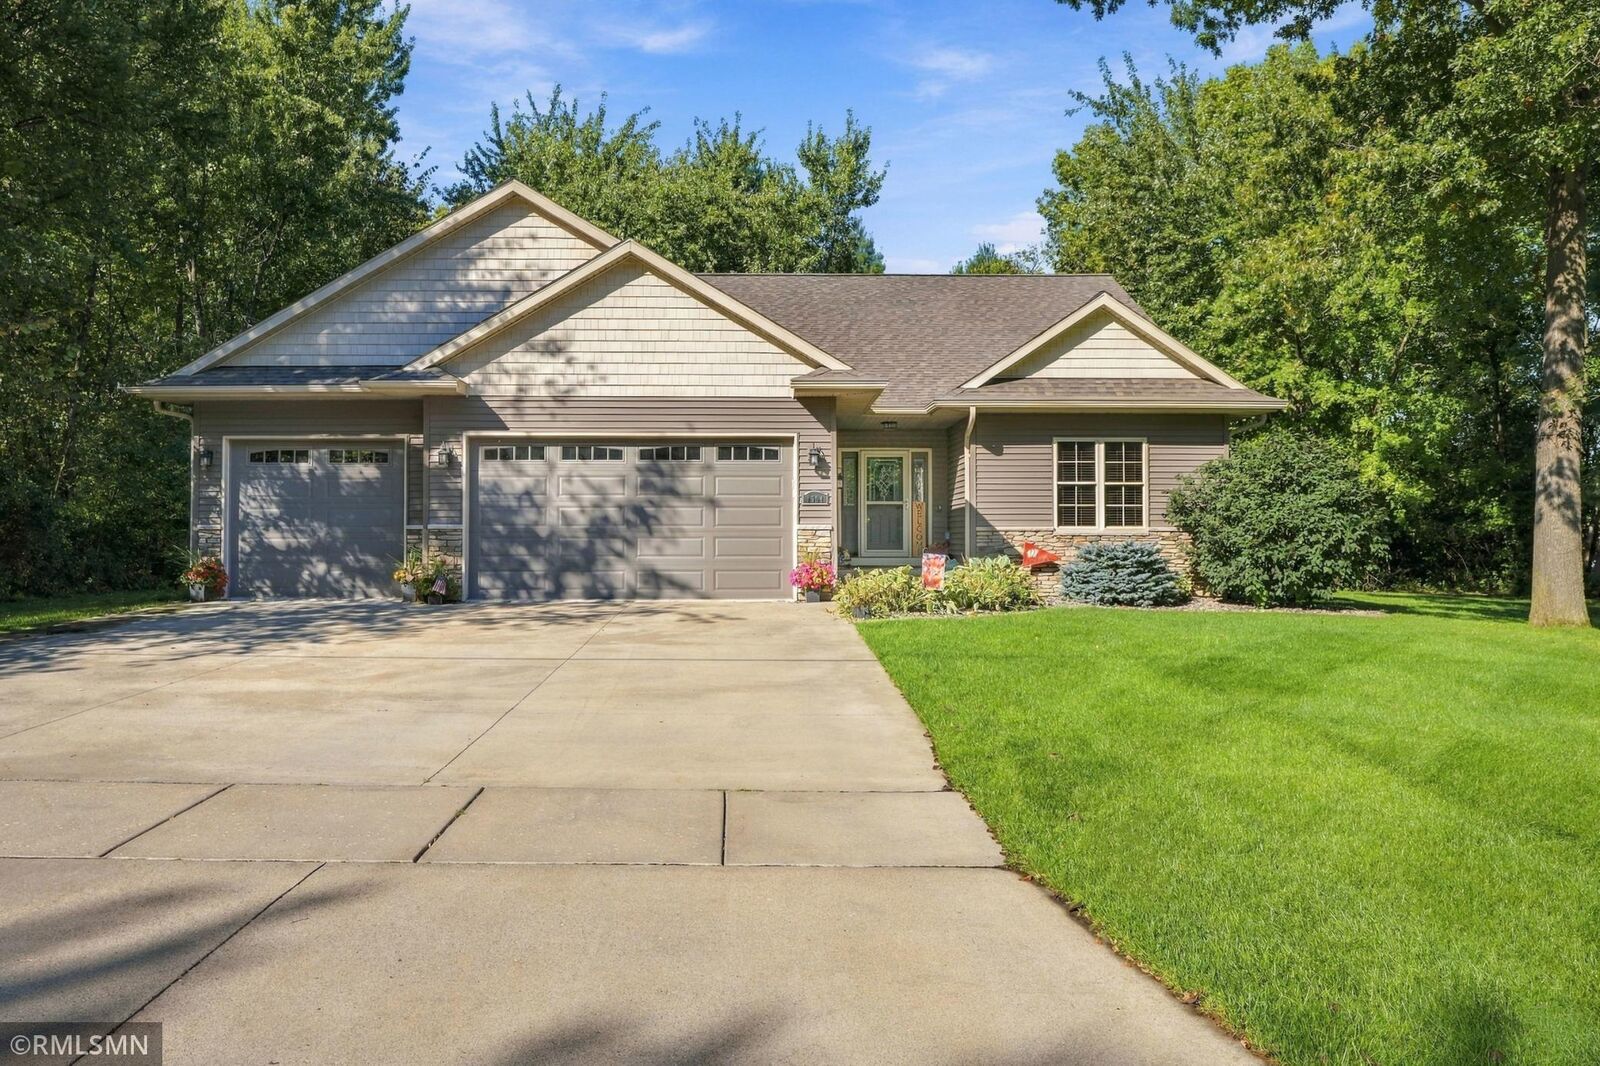
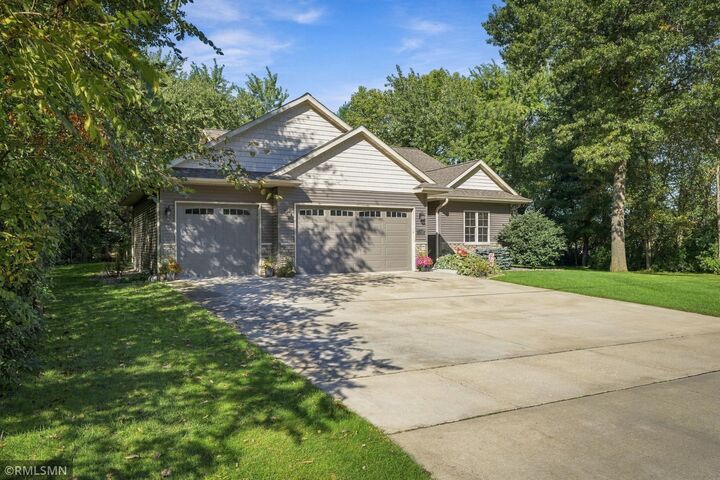
The spacious main level has an open layout with warm wood floors and custom cabinetry that flow seamlessly into the dining and living areas. The primary suite has a large walk-in closet and an en-suite with an oversized tiled walk-in shower. A second bedroom near the front entry makes a great office, nursery or guest room. Off the heated 3-car garage, a mudroom with custom lockers, a half bath, and a large laundry room keep busy routines organized.
The finished lower level adds 3 bedrooms, a full bath, a generous family room, a gaming area, and a wet bar. It has in-floor heat with a separate boiler, two large shelved storage rooms, and direct access to the garage.
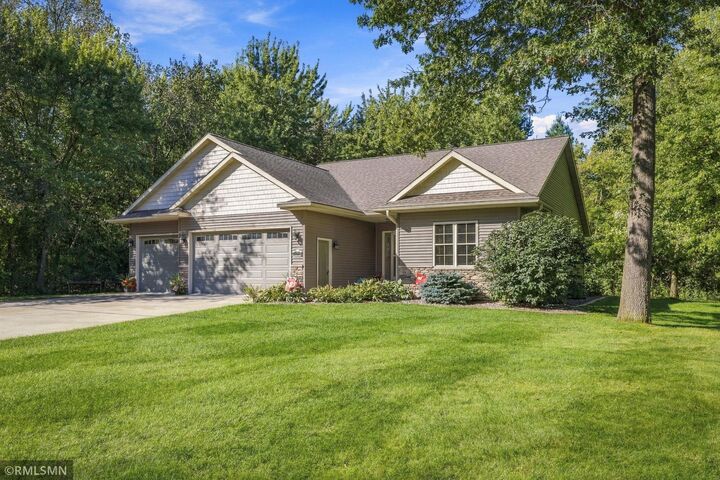
Outside, the beautifully landscaped yard has irrigation, a concrete patio, a storage shed, and a swing set, and deer stop by regularly. Other features include central vac, a Kinetico water system, Polytek garage flooring, built-in garage cabinets, and attic storage above the garage.
Homes with this much space and privacy don’t come along often. Schedule your private showing today!