
Listing Courtesy of:  METRO MLS / Listed By: Bielinski Homes, Inc.
 METRO MLS / Listed By: Bielinski Homes, Inc.
 W251n2413 Valleyview Cir Pewaukee, WI 53072
Active (0 Days)
$725,900 (USD)
OPEN HOUSE TIMES
-
OPENSun, Sep 2712 noon - 5:00 pm
-
OPENFri, Oct 212 noon - 5:00 pm
-
OPENSat, Oct 312 noon - 5:00 pm
-
OPENSun, Oct 412 noon - 5:00 pm
-
OPENFri, Oct 912 noon - 5:00 pm
-
OPENSat, Oct 1012 noon - 5:00 pm
-
OPENSun, Oct 1112 noon - 5:00 pm
-
OPENFri, Oct 1612 noon - 5:00 pm
-
OPENSat, Oct 1712 noon - 5:00 pm
-
OPENSun, Oct 1812 noon - 5:00 pm
-
OPENFri, Oct 2312 noon - 5:00 pm
-
OPENSat, Oct 2412 noon - 5:00 pm
-
OPENSat, Oct 2412 noon - 5:00 pm
-
OPENSun, Oct 2512 noon - 5:00 pm
-
OPENFri, Oct 3012 noon - 5:00 pm
-
OPENSat, Oct 3112 noon - 5:00 pm
-
OPENSun, Nov 112 noon - 5:00 pm
show more
show more

Description
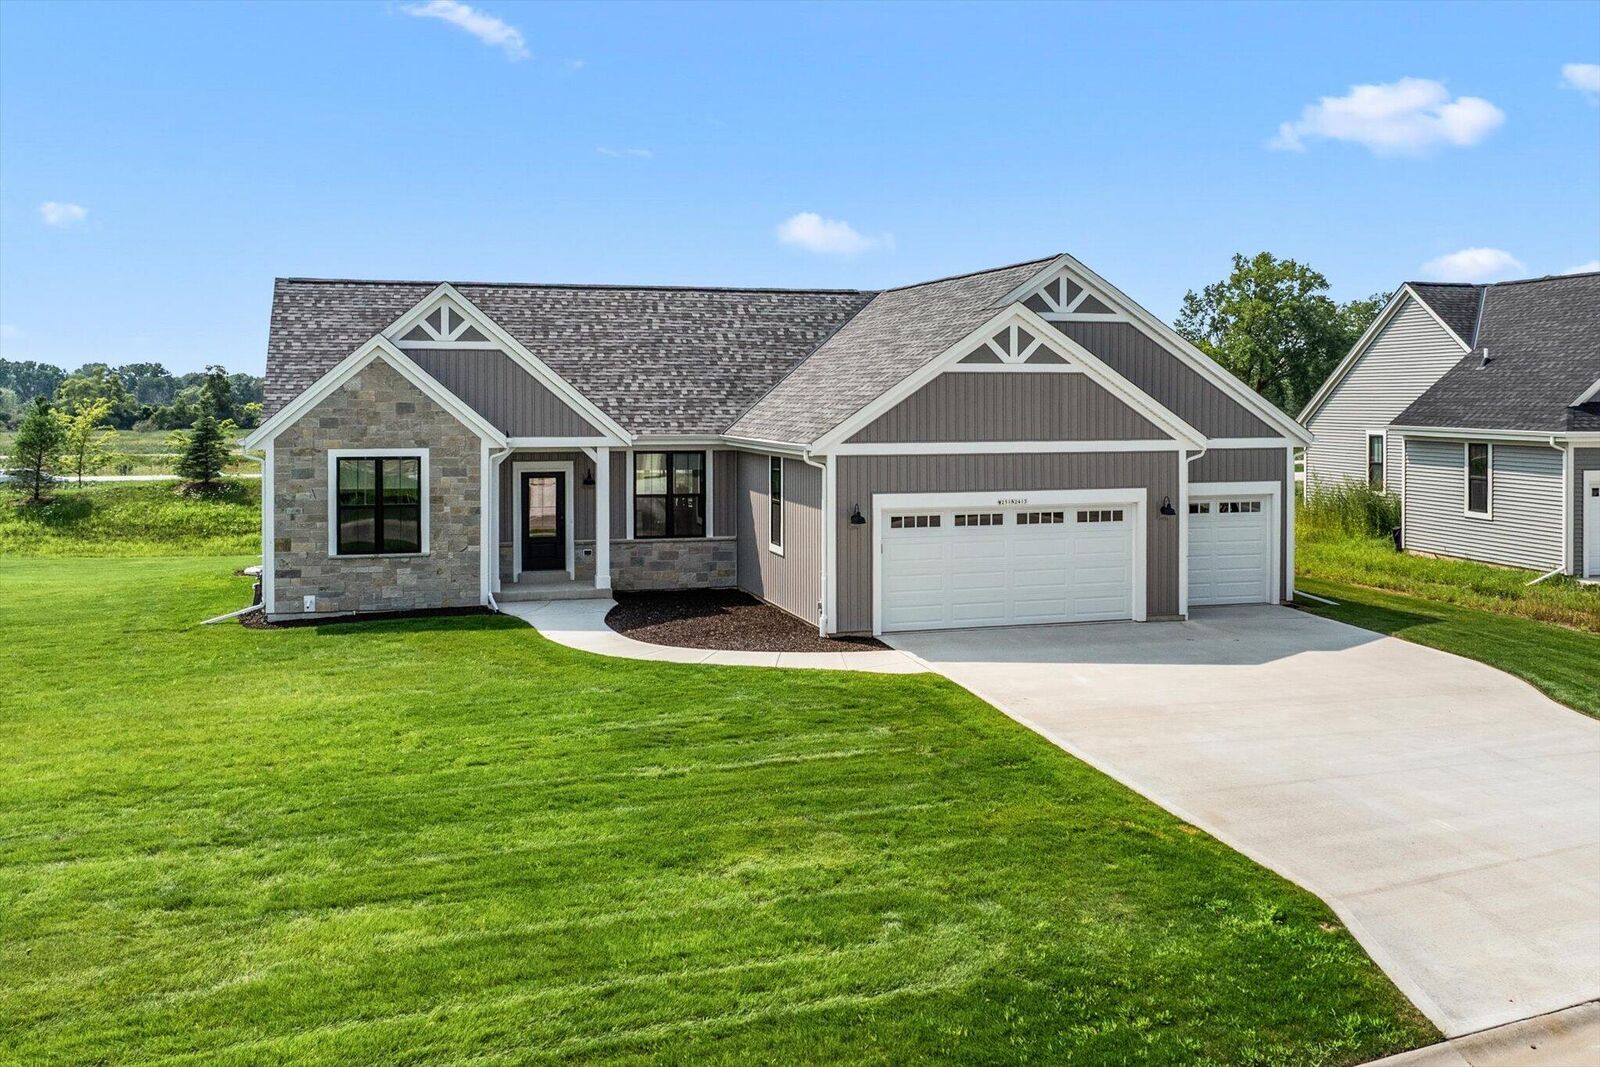
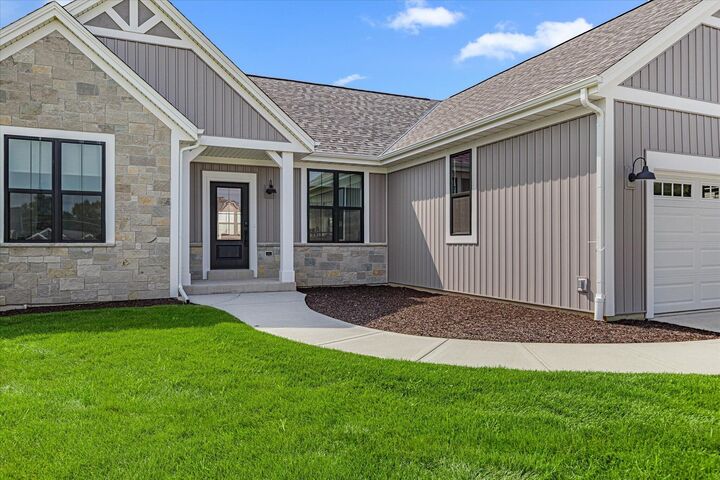
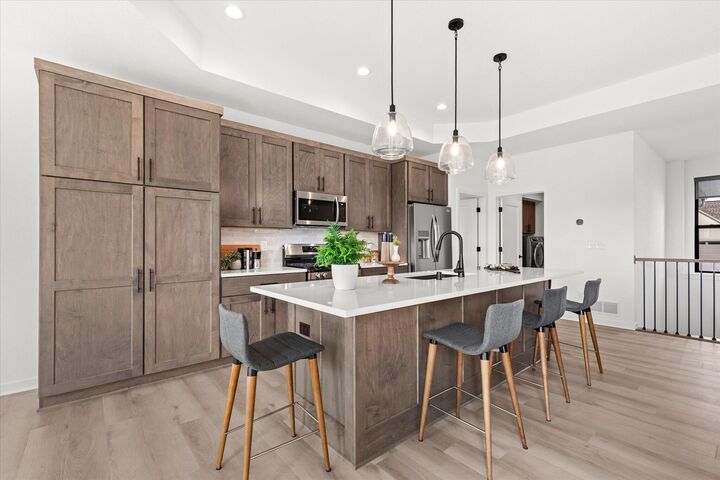
NEW CONSTRUCTION-COMPLETED! The Hannah 1806 is an open-concept split bedroom ranch home. The kitchen is designed w/ plenty of cabinetry, under cabinet lighting, ceramic tile backsplash, a quartz island w/seating. Adjacent is a dining area surrounded by windows a patio door, while the spacious gathering room features a gas fireplace plenty of windows. The split-bedroom concept places the guest bedrooms hall bath on one end of the home while secluding the primary bedroom on the opposite end of the home. The primary bathroom has quartz counters, dual vanity ceramic tile shower. Rounding out the home is a spacious mudroom w/ a bench, closet, main floor laundry. The basement is plumbed for a future bathroom, has a below-grade egress window, radon system.
MLS #:
1982345
1982345
Taxes
$1,496(2025)
$1,496(2025)
Lot Size
0.29 acres
0.29 acres
Type
Single-Family Home
Single-Family Home
Year Built
2025
2025
Style
Ranch
Ranch
School District
Pewaukee
Pewaukee
County
Waukesha County
Waukesha County
Listed By
Jacqueline Johnson, Bielinski Homes, Inc.
Source
METRO MLS
Last checked Sep 27 2026 at 6:40 PM GMT+0000
METRO MLS
Last checked Sep 27 2026 at 6:40 PM GMT+0000
Bathroom Details
- Full Bathrooms: 2
Interior Features
- Kitchen Island
- Split Bedrooms
- Walk-In Closet(s)
Kitchen
- Disposal
- Dryer
- Washer
- Microwave
- Dishwasher
- Refrigerator
- Range
Subdivision
- Cardinal Meadow
Property Features
- Fireplace: Gas Fireplace
Heating and Cooling
- Forced Air
- Natural Gas
- Central Air
Basement Information
- Full
- Poured Concrete
- Sump Pump
- Full Size Windows
- Radon Mitigation
- Stubbed for Bathroom
Flooring
- Simulated Wood Floors
Utility Information
- Sewer: Municipal Sewer
Parking
- Electric Door Opener
- Unpaved
Stories
- 1 Story
Location
Estimated Monthly Mortgage Payment
*Based on Fixed Interest Rate withe a 30 year term, principal and interest only
Listing price
Down payment
%
Interest rate
%Mortgage calculator estimates are provided by Better Homes and Gardens Real Estate LLC and are intended for information use only. Your payments may be higher or lower and all loans are subject to credit approval.
Disclaimer: Copyright 2026 – Metro MLS – All Rights Reserved. Information is supplied by seller and other third parties and has not been verified. IDX information is provided exclusively for consumers’ personal, non-commercial use and that it may not be used for any purpose other than to identify prospective properties consumers may be interested in purchasing. Most recently updated as of 9/27/26 11:40


